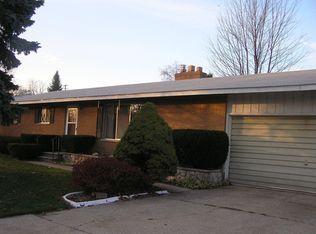
Welcome to 2923 Thunderbird Drive—a beautifully maintained ranch tucked into one of Monitor Township’s most quiet and family-friendly neighborhoods. On the market for only the second time, this home has been lovingly updated and is ready for its next chapter. With 3 bedrooms, 1.5 bathrooms, and over 1,200 square feet on the main floor, this home offers both comfort and functionality. The hardwood floors have been beautifully refinished, and the interior has been freshly painted. The kitchen features freshly painted cabinets, new light fixtures, and a layout that opens into the living and dining areas—ideal for gathering with family or friends. The cozy living room centers around a classic brick fireplace and is filled with natural light. New blinds have been installed throughout, and there's flexibility with laundry—currently located in the basement, but with hookups already available on the main floor. Outside, enjoy a spacious and newly landscaped backyard with a brand-new privacy fence—perfect for kids, pets, or relaxed evenings under the covered patio. A backyard shed provides extra storage for tools or toys. Downstairs, a full block basement offers excellent potential for future expansion—think playroom, home gym, or bonus family space. Important updates have already been done for you, including a new furnace, water heater, and fence within the last three years. Families will appreciate the home’s convenient walkability to Mackensen Elementary, and its location within the sought-after Western High School. Whether you're just starting out or looking to settle into a home with heart, 2923 Thunderbird is ready to welcome you.
Sold for $250,000
$250,000
2923 Thunderbird Dr, Bay City, MI 48706
3beds
1,272sqft
Single Family Residence
Built in 1966
10,018 Square Feet Lot
$269,800 Zestimate®
$197/sqft
$1,581 Estimated rent
Home value
$269,800
$224,000 - $326,000
$1,581/mo
Zestimate® history
Owner options
List your home for rent
$1,581/mo
Rent Zestimate®
Find your next renter with Zillow Rental Manager. Plus, with online applications, you can quickly screen prospective tenants – for free.
$1,581/mo
Rent Zestimate®
Refinance and save
$1,730/mo
Est. payment
Refinancing to a lower rate could help reduce your monthly payments and save thousands over the life of the loan.
$1,730/mo
Est. payment
Explore your selling options
Work with a Zillow partner agent
Leverage their expertise and Zillow's premium Showcase listings to get your home seen by more buyers.
Get startedList with your own agent
Get your home in front of millions of buyers by listing it on Zillow.
Learn how to do itSell it yourself
Take full control of how buyers see your home on Zillow by listing For Sale by Owner (FSBO).
List your homeWhat's special
Classic brick fireplaceBrand-new privacy fenceNew blindsNew light fixturesQuiet and family-friendly neighborhoodsHardwood floorsCovered patio
Zillow last checked:
Listing updated:
Listed by:
Amanda Nolen 989-513-3601,
Keller Williams Preferred
Bought with:
William Jaynes, 6501395379
RE/MAX Results
Source: MiRealSource,MLS#: 50184403 Originating MLS: Saginaw Board of REALTORS
Originating MLS: Saginaw Board of REALTORSFacts & features
Interior
Bedrooms & bathrooms
- Bedrooms: 3
- Bathrooms: 2
- Full bathrooms: 1
- 1/2 bathrooms: 1
Rooms
- Room types: Bedroom
Bedroom 1
- Area: 121
- Dimensions: 11 x 11
Bedroom 2
- Area: 121
- Dimensions: 11 x 11
Bedroom 3
- Area: 110
- Dimensions: 11 x 10
Bathroom 1
- Level: Entry
Kitchen
- Area: 150
- Dimensions: 15 x 10
Heating
- Forced Air, Natural Gas
Cooling
- Central Air
Appliances
- Included: Dishwasher, Dryer, Microwave, Range/Oven, Refrigerator, Washer, Gas Water Heater
Features
- Sump Pump, Walk-In Closet(s)
- Basement: Block
- Number of fireplaces: 1
- Fireplace features: Natural Fireplace
Interior area
- Total structure area: 2,544
- Total interior livable area: 1,272 sqft
- Finished area above ground: 1,272
- Finished area below ground: 0
Property
Parking
- Total spaces: 2
- Parking features: Garage, Driveway, Attached
- Attached garage spaces: 2
Features
- Levels: One
- Stories: 1
- Patio & porch: Patio, Porch
- Fencing: Fenced,Fence Owned
- Frontage type: Road
- Frontage length: 88
Lot
- Size: 10,018 Square Feet
- Dimensions: 88 x 114
Details
- Additional structures: Shed(s)
- Parcel number: 100R1700008000
- Zoning description: Residential
- Special conditions: Private
Construction
Type & style
- Home type: SingleFamily
- Architectural style: Ranch
- Property subtype: Single Family Residence
Materials
- Vinyl Siding
- Foundation: Basement
Condition
- New construction: No
- Year built: 1966
Utilities & green energy
- Sewer: Public Sanitary
- Water: Public
Community & HOA
Community
- Subdivision: Martin Reinhardt's Wooded Acres
HOA
- Has HOA: No
Location
- Region: Bay City
Financial & listing details
- Price per square foot: $197/sqft
- Tax assessed value: $169,200
- Annual tax amount: $2,991
- Date on market: 8/7/2025
- Cumulative days on market: 3 days
- Listing agreement: Exclusive Right To Sell
- Listing terms: Cash,Conventional,FHA,VA Loan
Price history
| Date | Event | Price |
|---|---|---|
| 9/5/2025 | Sold | $250,000+4.2%$197/sqft |
Source:  MiRealSource #50184403 Report a problem MiRealSource #50184403 Report a problem | ||
| 8/10/2025 | Pending sale | $240,000$189/sqft |
Source: MiRealSource #50184403 Report a problem | ||
| 8/7/2025 | Listed for sale | $240,000+39.5%$189/sqft |
Source:  MIDMLS #50184402 Report a problem MIDMLS #50184402 Report a problem | ||
| 8/3/2022 | Sold | $172,000$135/sqft |
Source: MiRealSource #50079684 Report a problem | ||
| 6/24/2022 | Pending sale | $172,000$135/sqft |
Source: MiRealSource #50079684 Report a problem | ||
| 6/22/2022 | Listed for sale | $172,000$135/sqft |
Source: MiRealSource #50079684 Report a problem | ||
Public tax history
| Year | Property taxes | Tax assessment |
|---|---|---|
| 2025 | $2,957 +3.1% | $84,600 +5.9% |
| 2024 | $2,867 | $79,900 +3.8% |
| 2023 | -- | $77,000 +31.4% |
| 2022 | -- | $58,600 -6.2% |
| 2021 | -- | $62,500 +9.1% |
| 2020 | $1,717 | $57,300 +18.1% |
| 2019 | -- | $48,500 -1.4% |
| 2018 | $1,717 +5.2% | $49,200 -0.4% |
| 2017 | $1,632 | $49,400 +2.9% |
| 2016 | $1,632 | $48,000 +4.1% |
| 2015 | $1,632 +133.7% | $46,100 -1.9% |
| 2014 | $699 | $47,000 +0.9% |
| 2013 | -- | $46,600 -6% |
| 2012 | -- | $49,600 +4.2% |
| 2011 | -- | $47,600 -4.4% |
| 2010 | -- | $49,800 -2.2% |
| 2009 | -- | $50,900 -21.3% |
| 2008 | -- | $64,700 |
| 2007 | -- | $64,700 |
| 2006 | -- | $64,700 +0.5% |
| 2005 | -- | $64,400 +0.5% |
| 2004 | -- | $64,100 +1.4% |
| 2003 | -- | $63,200 +8% |
| 2002 | -- | $58,500 +5.2% |
| 2001 | -- | $55,600 |
Find assessor info on the county website
Neighborhood: 48706
Nearby homes
- $217,6003 bd2 ba1.2k sqft2915 Thunderbird Dr, Bay City, MI 48706Off Market
- $201,9003 bd1 ba1.2k sqft2931 Thunderbird Dr, Bay City, MI 48706Off Market
- $246,600-- bd1 ba1.6k sqft2926 Continental Dr, Bay City, MI 48706Off Market
- $206,8003 bd1 ba1.3k sqft2916 Continental Dr, Bay City, MI 48706Off Market
- $214,700-- bd1 ba1.3k sqft2934 Continental Dr, Bay City, MI 48706Off Market
- $183,1003 bd1 ba1.1k sqft2924 Thunderbird Dr, Bay City, MI 48706Off Market
- $220,9003 bd2 ba1.3k sqft2941 Thunderbird Dr, Bay City, MI 48706Off Market
- $267,0003 bd2 ba1.9k sqft2916 Thunderbird Dr, Bay City, MI 48706Off Market
Nearby schools
GreatSchools rating
- 6/10Mackensen Elementary SchoolGrades: PK-5Distance: 0.4 mi
- 7/10Western Middle SchoolGrades: 6-8Distance: 7.4 mi
- 6/10Bay City Western High SchoolGrades: 9-12Distance: 7.4 mi
Schools provided by the listing agent
- Elementary: Mackenesen
- Middle: Western
- High: Western
- District: Bay City School District
Source: MiRealSource. This data may not be complete. We recommend contacting the local school district to confirm school assignments for this home.


Get pre-qualified for a loan
At Zillow Home Loans, we can pre-qualify you in as little as 5 minutes with no impact to your credit score.An equal housing lender. NMLS #10287.
Sell for more on Zillow
Get a Zillow Showcase℠ listing at no additional cost and you could sell for .
$269,800
2% more
+$5,396
With Zillow Showcase(estimated)
$275,196
- Michigan
- Bay County
- Monitor
- 48706
- 2923 Thunderbird Dr
Nearby cities
Nearby zip codes
Other Monitor Topics
