Discover refined single-story living in this beautifully updated Denison, TX home for sale. Set on a generous 0.203-acre lot shaded by mature trees, this 3-bedroom, 2-bathroom residence delivers an elevated blend of comfort, function, and timeless style. Step inside to find a freshly painted interior with updated flooring flowing seamlessly throughout. The primary living area impresses with vaulted ceilings and a wood-burning stove a striking architectural focal point that anchors the space with warmth and character. A secondary living area offers versatile square footage, ideal for use as a private office, media retreat, or additional sitting area. The kitchen is designed for both daily ease and elevated entertaining, featuring granite countertops, an electric range, generous pantry storage, and a seamless connection to the dining area. The primary suite provides a private en suite bath and a quiet retreat set apart from the secondary bedrooms. One of this property's most distinguished features is the oversized garage, finished with premium epoxy flooring, built-in cabinetry, and a utility sink a turnkey space for storage, projects, or hobbies. Dedicated boat or RV parking adds exceptional flexibility and long-term value rarely found at this price point. Outside, the expansive backyard offers privacy, natural shade, and ample room to create the outdoor living space of your dreams. Whether envisioning a future pool, garden, or alfresco entertaining area, the possibilities are wide open. Conveniently located near Mayes Elementary, McDaniel Intermediate, Waterloo Park, and the scenic Katy Trail, this Denison, TX home for sale combines premium upgrades, versatile living space, and a prime setting. Schedule your private showing today.
Sold
Price Unknown
2923 W Day St, Denison, TX 75020
3beds
1,257sqft
Single Family Residence
Built in 1971
8,842 Square Feet Lot
$189,100 Zestimate®
$--/sqft
$1,590 Estimated rent
Home value
$189,100
$176,000 - $204,000
$1,590/mo
Zestimate® history
Owner options
List your home for rent
$1,590/mo
Rent Zestimate®
Find your next renter with Zillow Rental Manager. Plus, with online applications, you can quickly screen prospective tenants – for free.
$1,590/mo
Rent Zestimate®
Refinance and save
Refinancing to a lower rate could help reduce your monthly payments and save thousands over the life of the loan.
Explore your selling options
Work with a Zillow partner agent
Leverage their expertise and Zillow's premium Showcase listings to get your home seen by more buyers.
Get startedList with your own agent
Get your home in front of millions of buyers by listing it on Zillow.
Learn how to do itSell it yourself
Take full control of how buyers see your home on Zillow by listing For Sale by Owner (FSBO).
List your homeWhat's special
Wood-burning stoveFreshly painted interiorGranite countertopsVaulted ceilingsElectric rangeGenerous pantry storageRefined single-story living
Zillow last checked:
Listing updated:
Listed by:
Justin Lewis 0762212 214-617-3070,
Milestone Realty Texas LLC 214-617-3070,
Maddy Mazyck 0840041 214-293-5229,
Milestone Realty Texas LLC
Bought with:
Amy Moore, 0734932
eXp Realty LLC
Source: NTREIS,MLS#: 21144336
Facts & features
Interior
Bedrooms & bathrooms
- Bedrooms: 3
- Bathrooms: 2
- Full bathrooms: 1
- 1/2 bathrooms: 1
Primary bedroom
- Features: Ceiling Fan(s), En Suite Bathroom, Walk-In Closet(s)
- Level: First
- Dimensions: 13 x 11
Bedroom
- Features: Ceiling Fan(s), Walk-In Closet(s)
- Level: First
- Dimensions: 10 x 10
Bedroom
- Features: Ceiling Fan(s), Walk-In Closet(s)
- Level: First
- Dimensions: 10 x 10
Primary bathroom
- Features: Built-in Features, En Suite Bathroom, Granite Counters
- Level: First
- Dimensions: 8 x 5
Dining room
- Level: First
- Dimensions: 10 x 9
Family room
- Features: Ceiling Fan(s), Fireplace
- Level: First
- Dimensions: 21 x 15
Half bath
- Features: Built-in Features
- Level: First
- Dimensions: 7 x 5
Kitchen
- Features: Built-in Features, Eat-in Kitchen, Granite Counters, Pantry
- Level: First
- Dimensions: 11 x 8
Living room
- Features: Ceiling Fan(s)
- Level: First
- Dimensions: 19 x 11
Heating
- Central, Fireplace(s)
Cooling
- Central Air
Appliances
- Included: Dishwasher, Electric Oven, Electric Range, Disposal, Microwave, Vented Exhaust Fan
- Laundry: Common Area, Washer Hookup, Dryer Hookup, ElectricDryer Hookup, In Garage
Features
- Eat-in Kitchen, Granite Counters, High Speed Internet, Open Floorplan, Pantry, Cable TV, Walk-In Closet(s)
- Has basement: No
- Number of fireplaces: 1
- Fireplace features: Wood Burning
Interior area
- Total interior livable area: 1,257 sqft
Property
Parking
- Total spaces: 4
- Parking features: Driveway, Epoxy Flooring, Garage Faces Front, Garage, Boat, RV Access/Parking
- Attached garage spaces: 2
- Carport spaces: 2
Features
- Levels: One
- Stories: 1
- Exterior features: Private Yard, Rain Gutters
- Pool features: None
- Fencing: Back Yard,Wood
Lot
- Size: 8,842 Square Feet
- Features: Back Yard, Cul-De-Sac, Lawn, Many Trees
Details
- Parcel number: 144703
Construction
Type & style
- Home type: SingleFamily
- Architectural style: Detached
- Property subtype: Single Family Residence
- Attached to another structure: Yes
Materials
- Brick
Condition
- Year built: 1971
Utilities & green energy
- Sewer: Public Sewer
- Water: Public
- Utilities for property: Electricity Connected, Sewer Available, Water Available, Cable Available
Community & HOA
Community
- Features: Curbs
- Subdivision: Oaks The Add Sec 3
HOA
- Has HOA: No
Location
- Region: Denison
Financial & listing details
- Tax assessed value: $214,751
- Annual tax amount: $4,978
- Date on market: 1/5/2026
- Cumulative days on market: 171 days
- Listing terms: Cash,Conventional,FHA,VA Loan
- Road surface type: Asphalt
Price history
| Date | Event | Price |
|---|---|---|
| 7/24/2026 | Sold | -- |
Source: NTREIS #21144336 Report a problem | ||
| 7/6/2026 | Pending sale | $199,999$159/sqft |
Source: NTREIS #21144336 Report a problem | ||
| 6/26/2026 | Contingent | $199,999$159/sqft |
Source: NTREIS #21144336 Report a problem | ||
| 6/10/2026 | Price change | $199,999-12.7%$159/sqft |
Source: NTREIS #21144336 Report a problem | ||
| 3/10/2026 | Price change | $229,000-11.9%$182/sqft |
Source: NTREIS #21144336 Report a problem | ||
| 1/5/2026 | Listed for sale | $260,000$207/sqft |
Source: NTREIS #21144336 Report a problem | ||
Public tax history
| Year | Property taxes | Tax assessment |
|---|---|---|
| 2025 | $4,978 -1.2% | $214,751 -1% |
| 2024 | $5,038 +4.2% | $216,858 +1.6% |
| 2023 | $4,836 +10.1% | $213,434 +15.4% |
| 2022 | $4,394 +17.9% | $184,937 +22.6% |
| 2021 | $3,727 | $150,827 +2.1% |
| 2020 | -- | $147,778 +1.2% |
| 2019 | $3,851 +26.3% | $145,999 +11.1% |
| 2018 | $3,049 +50.5% | $131,452 +19.6% |
| 2017 | $2,026 | $109,910 +1.2% |
| 2016 | $2,026 -3.6% | $108,643 +23.4% |
| 2015 | $2,100 | $88,041 +3.2% |
| 2014 | $2,100 | $85,275 +4.2% |
| 2013 | -- | $81,865 -0.2% |
| 2012 | -- | $82,005 -12.7% |
| 2011 | -- | $93,898 +15.6% |
| 2010 | -- | $81,233 |
| 2009 | -- | $81,233 |
| 2008 | -- | $81,233 |
| 2007 | -- | $81,233 +5.8% |
| 2006 | -- | $76,793 |
| 2005 | -- | $76,793 +40.2% |
| 2004 | -- | $54,791 +13.9% |
| 2002 | -- | $48,085 |
| 2001 | -- | $48,085 +1.7% |
| 2000 | -- | $47,271 |
Find assessor info on the county website
Neighborhood: 75020
Nearby homes
- $186,000-- bd-- ba1k sqft2921 W Day St, Denison, TX 75020Off Market
- $189,100-- bd-- ba1.1k sqft2925 W Day St, Denison, TX 75020Off Market
- $221,900-- bd-- ba1.1k sqft2927 W Day St, Denison, TX 75020Off Market
- $201,3004 bd2 ba1.2k sqft2910 W Day St, Denison, TX 75020Off Market
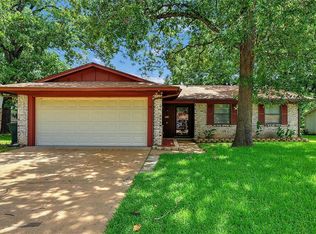
- $187,1003 bd1 ba1.2k sqft2917 W Day St, Denison, TX 75020Off Market
- $193,800-- bd-- ba1k sqft2908 W Day St, Denison, TX 75020Off Market
- $195,8003 bd2 ba1.1k sqft2912 W Day St, Denison, TX 75020Off Market
- $53,203-- bd-- ba-- sqft2916 W Day St, Denison, TX 75020Off Market
Nearby schools
GreatSchools rating
- 6/10B Mcdaniel Intermediate SchoolGrades: 5-6Distance: 0.3 mi
- 5/10Henry Scott MiddleGrades: 7-8Distance: 2.2 mi
- 5/10Denison High SchoolGrades: 9-12Distance: 3.5 mi
Schools provided by the listing agent
- Elementary: Mayes
- Middle: Henry Scott,Mcdaniel
- High: Denison
- District: Denison ISD
Source: NTREIS. This data may not be complete. We recommend contacting the local school district to confirm school assignments for this home.
Get a cash offer in 3 minutes
Find out how much your home could sell for in as little as 3 minutes with a no-obligation cash offer.
Estimated market value
$189,100
Get a cash offer in 3 minutes
Find out how much your home could sell for in as little as 3 minutes with a no-obligation cash offer.
Estimated market value
$189,100
- Texas
- Grayson County
- Denison
- 75020
- 2923 W Day St
