Skip main navigation
Off market
  • $1,532,500

    2923 W Knights Ave, Tampa, FL 33611

    4beds
    3,639sqft
    Single Family Residence
    Built in 1985
    7,501 Square Feet Lot
    $1,532,500 Zestimate®
    $421/sqft
    $7,428 Estimated rent

    Home value

    $1,532,500

    $1.36M - $1.73M

    $7,428/mo

    Zestimate® history
    Loading
    Loading...

    Owner options

    List your home for rent

    $7,428/mo

    Rent Zestimate®

    Find your next renter with Zillow Rental Manager. Plus, with online applications, you can quickly screen prospective tenants – for free.

    Learn more

    $7,428/mo

    Rent Zestimate®

    Refinance and save

    $10,555/mo

    Est. payment

    Refinancing to a lower rate could help reduce your monthly payments and save thousands over the life of the loan.

    See today's rates

    $10,555/mo

    Est. payment

    Explore your selling options

    Work with a Zillow partner agent

    Leverage their expertise and Zillow's premium Showcase listings to get your home seen by more buyers.

    Get started

    List with your own agent

    Get your home in front of millions of buyers by listing it on Zillow.

    Learn how to do it

    Sell it yourself

    Take full control of how buyers see your home on Zillow by listing For Sale by Owner (FSBO).

    List your home

    What's special

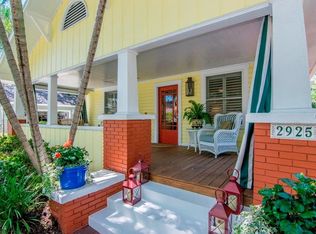
    Located in one of the most STUNNING neighborhoods in the H.B Plant High School District, welcome home to 2923 W Knights! Just one block off of Bayshore Blvd (with a crosswalk at the end of the street and sidewalks for family-friendly street crossings) this lot is high and dry, requiring no flood insurance. Once you pull up to this beautiful home, the oversized two-car garage, oversized driveway parking, majestic oak, and oversized front porch will make you smile. Imagine watching the kids play in the front yard while sipping drinks on the front porch, waving at the neighbors. As you walk in the front door, the high ceilings, real hardwood floors, and natural light will make you smile and gasp. The entire downstairs was just repainted as one of the many upgrades just done to the home. Other upgrades include a BRAND NEW ROOF, BRAND NEW WATER HEATER, BRAND NEW HVACS, BRAND NEW INTERIOR PAINT, BRAND NEW BATHROOM REMODEL, BRAND NEW FRONT PORCH RAILING, BRAND NEW VINYL FENCING, BRAND NEW FIREPLACE MANTEL. The layout of the home is perfect for families as the downstairs bedroom can be utilized as a playroom, guest room for when family stays, or an at home office (en-suite bathroom included!). The living room is large enough to host large holiday gatherings (post- Coronavirus!) and the fireplace is the perfect backdrop for a 12 ft Christmas tree! There's even a wine cellar/storage area off of the oversized two-car garage! The kitchen was recently updated with new hardware, painted cabinets, and grout to make the tiles gleam! Off of the kitchen and living room is the large den, complete with plantation shutters! This room is big enough for that sectional that you've had your eye on! The back covered lanai can sub as an additional dining space and a great spot to watch kids or pets run around the MASSIVE back yard! Talk about a clean and open space! The two other guest bedrooms are stately enough to be able to accommodate large king-size beds with a lot of room to spare! Lastly- the master WING, because that is truly what it is! The bedroom has ample room for any furniture that your heart desires! The master en-suite bathroom was recently updated and boasts dual sinks, new countertops, real wood cabinets, and fixtures. The real show stopper is what's attached to the master bedroom. Through a set of french doors you will see a bonus den AND a fitness room! The fitness room floors have a sound barrier so that the bedroom downstairs isn't bothered. Not really into working out? Use one space as a nursery/playroom and then the other as an in-home office or homeschooling room for the kids! The ideas and opportunities are endless with these rooms. Let your creative heart run wild! Make this house your HOME for years to come!

    This property is not currently displayed as for sale or rent on Zillow. This may be different from what's on other websites or public sources.
    Originating MLS: Tampa

    Facts & features

    Interior

    Bedrooms & bathrooms
    • Bedrooms: 4
    • Bathrooms: 4
    • Full bathrooms: 3
    • 1/2 bathrooms: 1
    Heating
    • Forced air, Electric
    Cooling
    • Central
    Appliances
    • Included: Dishwasher, Garbage disposal, Microwave, Range / Oven, Refrigerator
    • Laundry: Inside, Laundry Room
    Features
    • Ceiling Fans(s), Eating Space In Kitchen, High Ceiling(s), Stone Counters, Walk-In Closet(s), Crown Molding, Solid Wood Cabinets, Thermostat, Kitchen/Family Room Combo, Window Treatments
    • Flooring: Tile, Carpet, Hardwood
    • Has fireplace: Yes
    • Fireplace features: Wood Burning
    Interior area
    • Structure area source: Public Records
    • Total interior livable area: 3,639 sqft

    Property

    Parking
    • Total spaces: 2
    • Parking features: Garage - Attached
    Features
    • Levels: Multi/Split
    • Patio & porch: Front Porch, Rear Porch, Enclosed
    • Exterior features: Other
    • Fencing: Vinyl
    • Has view: Yes
    • View description: Water
    • Has water view: Yes
    • Water view: Water
    Lot
    • Size: 7,501 Square Feet
    • Dimensions: 50x160
    • Features: In City Limits, Near Public Transit, Oversized Lot, Cleared
    • Residential vegetation: Mature Landscaping
    Details
    • Additional structures: Shed(s)
    • Parcel number: 1830033VN000001000051A
    • Zoning: RS-60

    Construction

    Type & style
    • Home type: SingleFamily
    • Architectural style: Contemporary
    • Property subtype: Single Family Residence
    Materials
    • masonry
    • Roof: Composition
    Condition
    • Completed
    • Year built: 1985

    Utilities & green energy

    • Sewer: Public Sewer
    • Water: Public
    • Utilities for property: Electricity Connected, Sewer Connected, Cable Connected, Water Connected

    Community & HOA

    Community
    • Subdivision: BAY BLUFF
    Location
    • Region: Tampa

    Financial & listing details

    • Price per square foot: $421/sqft
    • Tax assessed value: $1,086,179
    • Annual tax amount: $18,805
    • Listing terms: Cash, Conventional, FHA, VA Loan
    • Ownership: Fee Simple

    Price history

    DateEventPrice
    3/4/2021Sold$875,500+0.1%$241/sqft
    Source: Public Record Report a problem
    12/8/2020Pending sale$875,000$240/sqft
    Source: BAY TO BAY BROKERAGE #T3276747 Report a problem
    12/2/2020Price change$875,000+2.9%$240/sqft
    Source: BAY TO BAY BROKERAGE #T3276747 Report a problem
    11/13/2020Price change$850,000-5.6%$234/sqft
    Source: KELLER WILLIAMS REALTY SOUTH TAMPA #T3267891 Report a problem
    10/5/2020Listed for sale$900,000+5.9%$247/sqft
    Source: KELLER WILLIAMS REALTY SOUTH TAMPA #T3267891 Report a problem
    5/17/2020Listing removed$850,000$234/sqft
    Source: BAY TO BAY BROKERAGE #T3227311 Report a problem
    2/22/2020Listed for sale$850,000-6.6%$234/sqft
    Source: BAY TO BAY BROKERAGE #T3227311 Report a problem
    12/22/2019Listing removed$910,000$250/sqft
    Source: BAY TO BAY BROKERAGE #T3204060 Report a problem
    11/13/2019Price change$910,000-3.7%$250/sqft
    Source: BAY TO BAY BROKERAGE #T3204060 Report a problem
    11/2/2019Price change$945,000-3.1%$260/sqft
    Source: BAY TO BAY BROKERAGE #T3204060 Report a problem
    10/9/2019Listed for sale$975,000$268/sqft
    Source: Owner Report a problem

    Public tax history

    YearProperty taxesTax assessment
    2025$18,805 +7.3%$975,860 +2.9%
    2024$17,528 +2.3%$948,358 +3%
    2023$17,136 +2.5%$920,736 +3%
    2022$16,721 +168.5%$893,918 +159.8%
    2021$6,227 +5.7%$344,038 +5.7%
    2020$5,892 +1.9%$325,555 +2.3%
    2019$5,780 $318,236 +1.9%
    2018$5,780 +0.8%$312,302 -50.1%
    2017$5,733 +1.5%$625,580 +108.8%
    2016$5,648 +3%$299,588 +0.7%
    2015$5,481 +2%$297,505 +0.8%
    2014$5,374 $295,144 +1.5%
    2013$5,374 +0.6%$290,782 +1.7%
    2012$5,339 +3.3%$285,921 +3%
    2011$5,170 +2.5%$277,593 +1.5%
    2010$5,043 +2.5%$273,491 +2.7%
    2009$4,919 -0.4%$266,301 +0.1%
    2008$4,937 -2.4%$266,035 +3%
    2007$5,057 -6%$258,286 +2.5%
    2006$5,380 +0.3%$251,986 +3%
    2005$5,363 $244,647 +3%
    2004-- $237,521 +1.9%
    2003-- $233,092 +3.4%
    2002-- $225,434 -0.3%
    2001-- $226,156 -17.6%
    2000$4,961 $274,452
    Find assessor info on the county website

    Neighborhood: Bayshore Beautiful

    Nearby schools

    GreatSchools rating
    Schools provided by the listing agent
    • Elementary: Roosevelt-HB
    • Middle: Coleman-HB
    • High: Plant-HB

    Source: The MLS. This data may not be complete. We recommend contacting the local school district to confirm school assignments for this home.

    Get a cash offer in 3 minutes
    Find out how much your home could sell for in as little as 3 minutes with a no-obligation cash offer.
    Estimated market value
    $1,532,500
    Get a cash offer in 3 minutes
    Find out how much your home could sell for in as little as 3 minutes with a no-obligation cash offer.
    Estimated market value
    $1,532,500