Fully renovated and packed with style, this move-in-ready 3-bedroom Durham home is one you have to see in person. Thoughtfully updated from top to bottom, it features fresh interior and exterior paint, waterproof luxury vinyl plank flooring, updated lighting with recessed can lights, new doors and hardware, updated electrical fixtures and finishes, and a bright, modern feel throughout. The kitchen is a standout with soft-close cabinetry, designer hardware, white quartz countertops, Samsung stainless steel appliances, pantry storage, and an oversized shiplap-wrapped peninsula perfect for prep, dining, and entertaining. The updated bathroom offers stylish finishes, an oversized soaking tub, designer vanity, updated plumbing fixtures, and modern lighting. Outside, you'll love the freshly painted brick exterior, shutters, doors, and trim, plus refreshed landscaping with mulch, shrubs, and plantings for added curb appeal. With functional living spaces, a separate dining area, mudroom/laundry space, new electric water heater, and thoughtful finishes throughout, this home offers a rare combination of style, everyday functionality, and move-in-ready value in Durham.
Sold for $265,000
Zestimate®
$265,000
2923 Wedgedale Dr, Durham, NC 27703
3beds
960sqft
Single Family Residence, Residential
Built in 1971
8,276 Square Feet Lot
$265,000 Zestimate®
$276/sqft
$1,520 Estimated rent
Home value
$265,000
$252,000 - $278,000
$1,520/mo
Zestimate® history
Owner options
List your home for rent
$1,520/mo
Rent Zestimate®
Find your next renter with Zillow Rental Manager. Plus, with online applications, you can quickly screen prospective tenants – for free.
$1,520/mo
Rent Zestimate®
Refinance and save
$1,624/mo
Est. payment
Refinancing to a lower rate could help reduce your monthly payments and save thousands over the life of the loan.
$1,624/mo
Est. payment
Explore your selling options
Work with a Zillow partner agent
Leverage their expertise and Zillow's premium Showcase listings to get your home seen by more buyers.
Get startedList with your own agent
Get your home in front of millions of buyers by listing it on Zillow.
Learn how to do itSell it yourself
Take full control of how buyers see your home on Zillow by listing For Sale by Owner (FSBO).
List your homeWhat's special
Bright modern feel throughoutModern lightingThoughtful finishes throughoutDesigner hardwareFreshly painted brick exteriorUpdated plumbing fixturesFunctional living spaces
Zillow last checked:
Listing updated:
Listed by:
Angie Cedeno 919-491-8171,
The Cedeno Group Real Estate LLC
Bought with:
Deborah Israel, 305629
Keller Williams Elite Realty
Source: Doorify MLS,MLS#: 10168264
Facts & features
Interior
Bedrooms & bathrooms
- Bedrooms: 3
- Bathrooms: 1
- Full bathrooms: 1
Heating
- Forced Air
Cooling
- Central Air
Appliances
- Included: Dishwasher, Electric Water Heater, Exhaust Fan, Free-Standing Electric Range, Freezer, Microwave, Refrigerator, Smart Appliance(s), Stainless Steel Appliance(s)
- Laundry: Electric Dryer Hookup, Laundry Closet, Main Level
Features
- Built-in Features, Ceiling Fan(s), Kitchen Island, Open Floorplan, Pantry, Quartz Counters, Recessed Lighting, Smart Thermostat, Smooth Ceilings
- Flooring: Vinyl
Interior area
- Total structure area: 960
- Total interior livable area: 960 sqft
- Finished area above ground: 960
- Finished area below ground: 0
Property
Features
- Levels: One
- Stories: 1
- Exterior features: Storage
- Fencing: Back Yard
- Has view: Yes
Lot
- Size: 8,276 Square Feet
Details
- Parcel number: 131746
- Zoning: R-8
- Special conditions: Seller Licensed Real Estate Professional
Construction
Type & style
- Home type: SingleFamily
- Architectural style: Ranch
- Property subtype: Single Family Residence, Residential
Materials
- Brick, Brick Veneer, Vinyl Siding
- Foundation: Slab
- Roof: Asphalt
Condition
- New construction: No
- Year built: 1971
Utilities & green energy
- Sewer: Public Sewer
- Water: Public
- Utilities for property: Cable Available, Electricity Connected, Natural Gas Connected, Sewer Connected, Water Connected
Community & HOA
Community
- Subdivision: Woodcrest
HOA
- Has HOA: No
Location
- Region: Durham
Financial & listing details
- Price per square foot: $276/sqft
- Tax assessed value: $218,250
- Annual tax amount: $2,163
- Date on market: 5/19/2026
- Road surface type: Asphalt
Price history
| Date | Event | Price |
|---|---|---|
| 7/8/2026 | Sold | $265,000$276/sqft |
Source:  Doorify MLS #10168264 Report a problem Doorify MLS #10168264 Report a problem | ||
| 6/7/2026 | Pending sale | $265,000$276/sqft |
Source: Doorify MLS #10168264 Report a problem | ||
| 5/19/2026 | Listed for sale | $265,000+89.3%$276/sqft |
Source: Doorify MLS #10168264 Report a problem | ||
| 12/15/2025 | Sold | $140,000+401.8%$146/sqft |
Source: Public Record Report a problem | ||
| 9/21/2010 | Listing removed | $27,900$29/sqft |
Source: foreclosure.com Report a problem | ||
| 8/14/2010 | Price change | $27,900-17.9%$29/sqft |
Source: foreclosure.com Report a problem | ||
| 7/17/2010 | Listed for sale | $34,000-43.2%$35/sqft |
Source: foreclosure.com Report a problem | ||
| 2/24/2010 | Sold | $59,867+33%$62/sqft |
Source: Public Record Report a problem | ||
| 2/22/2010 | Price change | $45,000$47/sqft |
Source: foreclosure.com Report a problem | ||
| 2/20/2010 | Listed for sale | -- |
Source: foreclosure.com Report a problem | ||
Public tax history
| Year | Property taxes | Tax assessment |
|---|---|---|
| 2025 | $2,164 +66.2% | $218,250 +133.9% |
| 2024 | $1,301 +6.5% | $93,297 |
| 2023 | $1,222 +2.3% | $93,297 |
| 2022 | $1,194 +0.5% | $93,297 |
| 2021 | $1,189 +2.4% | $93,297 |
| 2020 | $1,161 | $93,297 |
| 2019 | $1,161 +150% | $93,297 +37.8% |
| 2018 | $464 | $67,691 |
| 2017 | -- | $67,691 |
| 2016 | $881 | $67,691 +8% |
| 2015 | $881 +14.7% | $62,674 |
| 2014 | $768 | $62,674 |
| 2013 | -- | $62,674 |
| 2012 | -- | $62,674 |
| 2011 | $817 +0.4% | $62,674 |
| 2010 | $813 +4% | $62,674 |
| 2009 | $782 | $62,674 |
| 2008 | $782 -14.4% | $62,674 -3.2% |
| 2007 | $914 +1.4% | $64,727 |
| 2006 | $901 | $64,727 |
| 2005 | $901 +1.4% | $64,727 |
| 2004 | $889 | $64,727 |
| 2003 | -- | $64,727 |
| 2002 | $565 +41.2% | $64,727 +44.8% |
| 2000 | $400 | $44,700 |
Find assessor info on the county website
Neighborhood: 27703
Nearby homes
- $176,9002 bd1 ba768 sqft2921 Wedgedale Dr, Durham, NC 27703Off Market
- $204,3003 bd1 ba960 sqft2927 Wedgedale Dr, Durham, NC 27703Off Market
- $209,8003 bd1 ba960 sqft3001 Wedgedale Dr, Durham, NC 27703Off Market
- $232,7003 bd1 ba991 sqft2917 Wedgedale Ave, Durham, NC 27703Off Market
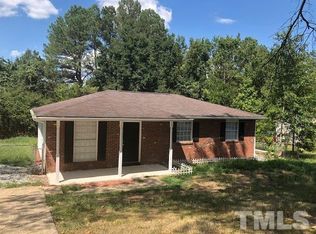
- $213,6003 bd1 ba960 sqft2922 Wedgedale Dr, Durham, NC 27703Off Market
- $246,0003 bd1 ba1k sqft2918 Wedgedale Dr, Durham, NC 27703Off Market
- $340,0005 bd2 ba1.4k sqft201 Walton St, Durham, NC 27703Sold
- $255,0002 bd1 ba960 sqft2915 Wedgedale Dr, Durham, NC 27703Sold
Nearby schools
GreatSchools rating
- 7/10Merrick-Moore ElementaryGrades: PK-5Distance: 1.4 mi
- 5/10Neal MiddleGrades: 6-8Distance: 3.6 mi
- 2/10Southern School of Energy and SustainabilityGrades: 9-12Distance: 1.4 mi
Schools provided by the listing agent
- Elementary: Durham - Merrick Moore Elementary
- Middle: Durham - Neal Middle
- High: Durham - Southern School of Energy and Sustainability
Source: Doorify MLS. This data may not be complete. We recommend contacting the local school district to confirm school assignments for this home.
Get a cash offer in 3 minutes
Find out how much your home could sell for in as little as 3 minutes with a no-obligation cash offer.
Estimated market value
$265,000
Get a cash offer in 3 minutes
Find out how much your home could sell for in as little as 3 minutes with a no-obligation cash offer.
Estimated market value
$265,000
- North Carolina
- Durham County
- Durham
- 27703
- 2923 Wedgedale Dr
Nearby cities
Nearby neighborhoods
Nearby zip codes
Other Durham Topics
