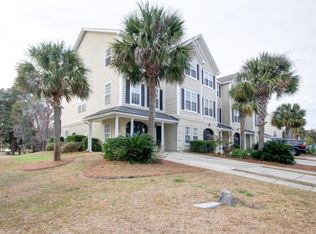
Welcome to this beautifully updated end-unit townhouse in the highly sought-after Hamlin Park community of Mount Pleasant, where spacious design, quality updates, and an exceptional location come together. Filled with natural light, the open-concept main living area features wood floors and a seamless flow, creating an ideal setting for both everyday living and entertaining. The kitchen offers stainless steel appliances, abundant cabinetry, a pantry, and an eat-in area with direct access to the spacious deck, perfect for indoor-outdoor living.The main level also features a bedroom with access to the deck, a full bath, and a flexible bonus space ideal for a private office, sitting room, or additional living space. Upstairs, the expansive owner's suite serves as a true retreat, completewith a large sitting area, separate bedroom space, two closets including a custom-designed closet installed in 2025, and a spacious en suite bath featuring a garden tub, separate shower, dual sink vanity, and a newly installed shower door. Two additional generously sized bedrooms, a full bathroom, and a conveniently located laundry room complete the upper level. This home has been extensively improved with recent upgrades including a new roof and hot water heater (2025), new carpet (2025), new washer and dryer (2025), a remodeled bathroom with new vanity and toilet (2025), and seven updated light fixtures (2025-2026). The guest bathroom, guest bedroom, and office were freshly painted in 2025, and the primary bedroom was painted in 2026. The oversized garage offers ample space for two vehicles and additional storage, with plumbing already in place for a future bathroom. Residents of Hamlin Park enjoy access to a community pool, fitness center, walking trails, dog park, and scenic ponds, all just minutes from Jennie Moore Elementary, Laing Middle School, Charleston National Golf Club, Park West Recreation Complex, Mount Pleasant Towne Centre, Isle of Palms, and historic downtown Charleston. This residence offers the ideal combination of space, thoughtful upgrades, and a premier Mount Pleasant location.
Closed
$595,000
2923 Woodland Park Dr, Mount Pleasant, SC 29466
4beds
2,248sqft
Townhouse
Built in 2005
4,356 Square Feet Lot
$593,000 Zestimate®
$265/sqft
$3,624 Estimated rent
Home value
$593,000
$563,000 - $623,000
$3,624/mo
Zestimate® history
Owner options
List your home for rent
$3,624/mo
Rent Zestimate®
Find your next renter with Zillow Rental Manager. Plus, with online applications, you can quickly screen prospective tenants – for free.
$3,624/mo
Rent Zestimate®
Refinance and save
$3,357/mo
Est. payment
Refinancing to a lower rate could help reduce your monthly payments and save thousands over the life of the loan.
$3,357/mo
Est. payment
Explore your selling options
Work with a Zillow partner agent
Leverage their expertise and Zillow's premium Showcase listings to get your home seen by more buyers.
Get startedList with your own agent
Get your home in front of millions of buyers by listing it on Zillow.
Learn how to do itSell it yourself
Take full control of how buyers see your home on Zillow by listing For Sale by Owner (FSBO).
List your homeWhat's special
Scenic pondsCommunity poolBeautifully updated end-unit townhouseSpacious deckQuality updatesSpacious designNewly installed shower door
Zillow last checked:
Listing updated:
Listed by:
EXP Realty LLC
Bought with:
Tabby Realty LLC
Source: CTMLS,MLS#: 26009570
Facts & features
Interior
Bedrooms & bathrooms
- Bedrooms: 4
- Bathrooms: 3
- Full bathrooms: 3
Rooms
- Room types: Family Room, Living/Dining Combo, Eat-In-Kitchen, Family, Laundry, Pantry
Heating
- Electric
Cooling
- Central Air
Appliances
- Laundry: Washer Hookup, Laundry Room
Features
- Ceiling - Cathedral/Vaulted, Ceiling - Smooth, Garden Tub/Shower, Walk-In Closet(s), Ceiling Fan(s), Eat-in Kitchen, Pantry
- Flooring: Carpet, Ceramic Tile, Wood
- Windows: Window Treatments
- Has fireplace: No
Interior area
- Total structure area: 2,248
- Total interior livable area: 2,248 sqft
Property
Parking
- Total spaces: 2
- Parking features: Garage, Attached
- Attached garage spaces: 2
Features
- Levels: Three Or More
- Stories: 3
- Patio & porch: Deck
Lot
- Size: 4,356 Square Feet
- Features: 0 - .5 Acre
Details
- Parcel number: 5780000380
Construction
Type & style
- Home type: Townhouse
- Property subtype: Townhouse
- Attached to another structure: Yes
Materials
- Vinyl Siding
- Foundation: Slab
- Roof: Asphalt
Condition
- New construction: No
- Year built: 2005
Utilities & green energy
- Sewer: Public Sewer
- Water: Public
Community & HOA
Community
- Features: Dog Park, Fitness Center, Lawn Maint Incl, Park, Pool, Walk/Jog Trails
- Subdivision: Hamlin Park
Location
- Region: Mount Pleasant
Financial & listing details
- Price per square foot: $265/sqft
- Tax assessed value: $540,000
- Annual tax amount: $2,137
- Date on market: 4/4/2026
- Listing terms: Any
Price history
| Date | Event | Price |
|---|---|---|
| 5/15/2026 | Sold | $595,000$265/sqft |
Source:  CTMLS #26009570 Report a problem CTMLS #26009570 Report a problem | ||
| 4/10/2026 | Contingent | $595,000$265/sqft |
Source: eXp Realty #26009570 Report a problem | ||
| 4/4/2026 | Listed for sale | $595,000+10.2%$265/sqft |
Source: CTMLS #26009570 Report a problem | ||
| 12/1/2023 | Sold | $540,000$240/sqft |
Source: CTMLS #23023192 Report a problem | ||
| 10/14/2023 | Contingent | $540,000$240/sqft |
Source: CTMLS #23023192 Report a problem | ||
| 10/10/2023 | Listed for sale | $540,000-1.8%$240/sqft |
Source: CTMLS #23023192 Report a problem | ||
| 9/29/2023 | Listing removed | -- |
Source: CTMLS #23019210 Report a problem | ||
| 9/18/2023 | Price change | $549,900-1.6%$245/sqft |
Source: CTMLS #23019210 Report a problem | ||
| 9/5/2023 | Price change | $559,000-0.5%$249/sqft |
Source: CTMLS #23019210 Report a problem | ||
| 8/22/2023 | Listed for sale | $562,000+75.9%$250/sqft |
Source: CTMLS #23019210 Report a problem | ||
| 12/14/2015 | Sold | $319,500$142/sqft |
Source: CTMLS #15025167 Report a problem | ||
| 11/10/2015 | Pending sale | $319,500$142/sqft |
Source: Keller Williams Realty Charleston West Ashley #15025167 Report a problem | ||
| 10/30/2015 | Price change | $319,500-0.2%$142/sqft |
Source: Keller Williams - Charleston-West Ashley #15025167 Report a problem | ||
| 10/26/2015 | Price change | $320,000-1.2%$142/sqft |
Source: Keller Williams - Charleston-West Ashley #15025167 Report a problem | ||
| 10/17/2015 | Price change | $324,000-0.3%$144/sqft |
Source: Keller Williams - Charleston-West Ashley #15025167 Report a problem | ||
| 9/25/2015 | Listed for sale | $325,000+7.3%$145/sqft |
Source: Keller Williams Realty Charleston West Ashley #15025167 Report a problem | ||
| 10/9/2013 | Listing removed | $2,200$1/sqft |
Source: Owner Report a problem | ||
| 7/30/2013 | Listed for rent | $2,200$1/sqft |
Source: Owner Report a problem | ||
| 1/15/2008 | Sold | $303,000-8%$135/sqft |
Source: Public Record Report a problem | ||
| 9/27/2005 | Sold | $329,430$147/sqft |
Source: Public Record Report a problem | ||
Public tax history
| Year | Property taxes | Tax assessment |
|---|---|---|
| 2025 | $2,137 -0.9% | $21,600 |
| 2024 | $2,157 +58.5% | $21,600 +62.5% |
| 2023 | $1,361 +6.1% | $13,290 |
| 2022 | $1,283 -8.7% | $13,290 |
| 2021 | $1,405 -3.1% | $13,290 |
| 2020 | $1,450 | $13,290 +4% |
| 2019 | $1,450 | $12,780 |
| 2017 | $1,450 +5.8% | $12,780 |
| 2016 | $1,371 -68.2% | $12,780 -19.1% |
| 2015 | $4,308 +26.4% | $15,800 |
| 2014 | $3,409 | -- |
| 2011 | $3,409 +188.7% | -- |
| 2010 | $1,181 -2.1% | $11,600 |
| 2009 | $1,206 -61.3% | $11,600 -24.9% |
| 2008 | $3,118 +11.7% | $15,450 |
| 2006 | $2,791 +391.1% | $15,450 +381.3% |
| 2005 | $568 | $3,210 |
Find assessor info on the county website
Neighborhood: 29466
Nearby homes
- $531,1004 bd3 ba1.9k sqft2919 Woodland Park Dr, Mount Pleasant, SC 29466Off Market
- $540,2004 bd4 ba1.9k sqft2915 Woodland Park Dr, Mount Pleasant, SC 29466Off Market

- $617,2004 bd4 ba2.7k sqft1459 Hamlin Park Cir, Mount Pleasant, SC 29466Off Market
- $570,3003 bd3 ba2k sqft2911 Woodland Park Dr, Mount Pleasant, SC 29466Off Market

- $555,7004 bd3 ba1.9k sqft1455 Hamlin Park Cir, Mount Pleasant, SC 29466Off Market
- $556,2004 bd3 ba1.9k sqft1451 Hamlin Park Cir, Mount Pleasant, SC 29466Off Market
- $3,6004 bd3 ba2k sqft2928 Woodland Park Dr, Mount Pleasant, SC 29466For Rent
- $567,5004 bd3 ba1.8k sqft2924 Woodland Park Dr, Mount Pleasant, SC 29466Off Market
Nearby schools
GreatSchools rating
- 10/10Jennie Moore Elementary SchoolGrades: PK-5Distance: 0.6 mi
- 9/10Laing Middle SchoolGrades: 6-8Distance: 0.7 mi
- 10/10Wando High SchoolGrades: 9-12Distance: 2.7 mi
Schools provided by the listing agent
- Elementary: Jennie Moore
- Middle: Laing
- High: Wando
Source: CTMLS. This data may not be complete. We recommend contacting the local school district to confirm school assignments for this home.
Get a cash offer in 3 minutes
Find out how much your home could sell for in as little as 3 minutes with a no-obligation cash offer.
Estimated market value
$593,000
Get a cash offer in 3 minutes
Find out how much your home could sell for in as little as 3 minutes with a no-obligation cash offer.
Estimated market value
$593,000
- South Carolina
- Charleston County
- Mount Pleasant
- 29466
- 2923 Woodland Park Dr
Nearby cities
Nearby zip codes
Other Mount Pleasant Topics
