Well-loved 3 bed/1.5 bath brick colonial in the sought after Woodwardside subdivision. This solid north Royal Oak home has great bones and offers plenty of potential for instant equity with just a few cosmetic updates. Over the sellers 30+ years of ownership, the property has received numerous improvements, including updated HVAC, roof and windows; a full tear-down and rebuild of the two-car garage; a back family room addition; a gas line for barbecue; basement waterproofing & a new sewer line from house to street. You'll love the great curb appeal, friendly neighbors, and an active HOA that hosts many family events throughout the year. Come make this house your home and schedule a showing today!
Sold for $370,000
$370,000
2923 Woodslee Dr, Royal Oak, MI 48073
3beds
2,600sqft
Single Family Residence
Built in 1945
5,227 Square Feet Lot
$379,200 Zestimate®
$142/sqft
$3,187 Estimated rent
Home value
$379,200
$356,000 - $406,000
$3,187/mo
Zestimate® history
Owner options
List your home for rent
$3,187/mo
Rent Zestimate®
Find your next renter with Zillow Rental Manager. Plus, with online applications, you can quickly screen prospective tenants – for free.
$3,187/mo
Rent Zestimate®
Refinance and save
$2,468/mo
Est. payment
Refinancing to a lower rate could help reduce your monthly payments and save thousands over the life of the loan.
$2,468/mo
Est. payment
Explore your selling options
Work with a Zillow partner agent
Leverage their expertise and Zillow's premium Showcase listings to get your home seen by more buyers.
Get startedList with your own agent
Get your home in front of millions of buyers by listing it on Zillow.
Learn how to do itSell it yourself
Take full control of how buyers see your home on Zillow by listing For Sale by Owner (FSBO).
List your homeWhat's special
Brick colonialGas line for barbecueGreat curb appealBack family room addition
Zillow last checked:
Listing updated:
Listed by:
Jennifer Bieda 248-549-7400,
Sine & Monaghan, LLC
Bought with:
Ashley Oshinsky, 6502432045
Higher Living Real Estate
Source: Realcomp II,MLS#: 20251026551
Facts & features
Interior
Bedrooms & bathrooms
- Bedrooms: 3
- Bathrooms: 2
- Full bathrooms: 1
- 1/2 bathrooms: 1
Primary bedroom
- Level: Second
- Area: 196
- Dimensions: 14 X 14
Bedroom
- Level: Second
- Area: 126
- Dimensions: 14 X 9
Bedroom
- Level: Second
- Area: 110
- Dimensions: 11 X 10
Other
- Level: Second
- Area: 42
- Dimensions: 7 X 6
Other
- Level: Entry
- Area: 18
- Dimensions: 6 X 3
Dining room
- Level: Entry
- Area: 110
- Dimensions: 11 X 10
Family room
- Level: Entry
- Area: 190
- Dimensions: 19 X 10
Kitchen
- Level: Entry
- Area: 99
- Dimensions: 9 X 11
Laundry
- Level: Basement
- Area: 220
- Dimensions: 20 X 11
Living room
- Level: Entry
- Area: 180
- Dimensions: 15 X 12
Heating
- ENERGYSTAR Qualified Furnace Equipment, Forced Air, Natural Gas
Cooling
- Ceiling Fans, Central Air
Appliances
- Included: Dishwasher, Disposal, Dryer, Free Standing Gas Range, Free Standing Refrigerator, Washer
- Laundry: Laundry Room
Features
- Basement: Full,Partially Finished
- Has fireplace: Yes
- Fireplace features: Living Room
Interior area
- Total interior livable area: 2,600 sqft
- Finished area above ground: 1,800
- Finished area below ground: 800
Property
Parking
- Total spaces: 2
- Parking features: Two Car Garage, Detached
- Garage spaces: 2
Features
- Levels: Two
- Stories: 2
- Entry location: GroundLevelwSteps
- Patio & porch: Deck, Porch
- Pool features: None
Lot
- Size: 5,227 Square Feet
- Dimensions: 42.01 x 128
Details
- Parcel number: 2508126012
- Special conditions: Short Sale No,Standard
Construction
Type & style
- Home type: SingleFamily
- Architectural style: Colonial
- Property subtype: Single Family Residence
Materials
- Brick
- Foundation: Basement, Block, Sump Pump
- Roof: Asphalt
Condition
- New construction: No
- Year built: 1945
Utilities & green energy
- Sewer: Public Sewer
- Water: Other
Community & HOA
Community
- Subdivision: WOODWARDSIDE
HOA
- Has HOA: Yes
- HOA fee: $30 optional
Location
- Region: Royal Oak
Financial & listing details
- Price per square foot: $142/sqft
- Tax assessed value: $109,770
- Annual tax amount: $4,238
- Date on market: 8/20/2025
- Cumulative days on market: 15 days
- Listing agreement: Exclusive Agency
- Listing terms: Cash,Conventional
- Exclusions: Exclusion(s) Do Not Exist
Price history
| Date | Event | Price |
|---|---|---|
| 10/2/2025 | Sold | $370,000-3.9%$142/sqft |
Source:  Realcomp II #20251026551 Report a problem Realcomp II #20251026551 Report a problem | ||
| 9/15/2025 | Pending sale | $384,900$148/sqft |
Source: Realcomp II #20251026551 Report a problem | ||
| 9/3/2025 | Price change | $384,900-1.3%$148/sqft |
Source: Realcomp II #20251026551 Report a problem | ||
| 8/20/2025 | Listed for sale | $389,900$150/sqft |
Source: Realcomp II #20251026551 Report a problem | ||
Public tax history
| Year | Property taxes | Tax assessment |
|---|---|---|
| 2025 | -- | $169,920 +6.5% |
| 2024 | -- | $159,620 +7.2% |
| 2023 | -- | $148,920 +4.3% |
| 2022 | -- | $142,750 +6.7% |
| 2021 | -- | $133,780 +2.7% |
| 2020 | -- | $130,200 +3.5% |
| 2019 | -- | $125,820 +4.9% |
| 2018 | -- | $119,980 |
| 2017 | -- | $119,980 +9.9% |
| 2015 | -- | $109,150 +8.3% |
| 2014 | -- | $100,750 +17.7% |
| 2011 | -- | $85,620 -9.8% |
| 2010 | $3,102 +0.8% | $94,900 -5.6% |
| 2009 | $3,076 +36.9% | $100,580 -48.4% |
| 2005 | $2,247 | $194,880 +68.2% |
| 2003 | -- | $115,870 +14% |
| 2002 | -- | $101,640 +70.7% |
| 2001 | $2,109 +2.4% | $59,530 +3.2% |
| 2000 | $2,059 | $57,690 |
Find assessor info on the county website
Neighborhood: 48073
Nearby homes
- $336,2003 bd1 ba1.5k sqft2927 Woodslee Dr, Royal Oak, MI 48073Off Market
- $342,2003 bd1 ba1.3k sqft2919 Woodslee Dr, Royal Oak, MI 48073Off Market
- $367,2003 bd1 ba1.3k sqft2931 Woodslee Dr, Royal Oak, MI 48073Off Market
- $350,0003 bd2 ba2k sqft2826 Bamlet Rd, Royal Oak, MI 48073Sold
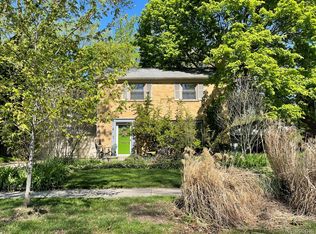
- $418,7003 bd1 ba1.4k sqft2935 Woodslee Dr, Royal Oak, MI 48073Off Market
- $416,5003 bd2 ba1.3k sqft2911 Woodslee Dr, Royal Oak, MI 48073Off Market
- $410,0003 bd2 ba2.1k sqft2834 Bamlet Rd, Royal Oak, MI 48073Sold
- $442,6003 bd2 ba1.6k sqft2816 Bamlet Rd, Royal Oak, MI 48073Off Market
Nearby schools
GreatSchools rating
- 6/10Addams ElementaryGrades: PK-5Distance: 0.5 mi
- 7/10Royal Oak Middle SchoolGrades: 6-8Distance: 2.2 mi
- 9/10Royal Oak High SchoolGrades: 9-12Distance: 1 mi
Get a cash offer in 3 minutes
Find out how much your home could sell for in as little as 3 minutes with a no-obligation cash offer.
Estimated market value
$379,200
Get a cash offer in 3 minutes
Find out how much your home could sell for in as little as 3 minutes with a no-obligation cash offer.
Estimated market value
$379,200
- Michigan
- Oakland County
- Royal Oak
- 48073
- 2923 Woodslee Dr
Nearby cities
Nearby zip codes
Other Royal Oak Topics
