Skip main navigation
Closed
  • Listed by: RE/MAX Preferred • Rebecca L Bollinger • Contact: 618-310-3600
    Bought with: MORE, REALTORS
    $365,000

    2923 Wye Oak Dr, Belleville, IL 62221

    4beds
    2,776sqft
    Single Family Residence
    Built in 2006
    7,405 Square Feet Lot
    $365,600 Zestimate®
    $131/sqft
    $2,513 Estimated rent

    Home value

    $365,600

    $347,000 - $384,000

    $2,513/mo

    Zestimate® history
    Loading
    Loading...

    Owner options

    List your home for rent

    $2,513/mo

    Rent Zestimate®

    Find your next renter with Zillow Rental Manager. Plus, with online applications, you can quickly screen prospective tenants – for free.

    Learn more

    $2,513/mo

    Rent Zestimate®

    Refinance and save

    $3,133/mo

    Est. payment

    Refinancing to a lower rate could help reduce your monthly payments and save thousands over the life of the loan.

    See today's rates

    $3,133/mo

    Est. payment

    Explore your selling options

    Work with a Zillow partner agent

    Leverage their expertise and Zillow's premium Showcase listings to get your home seen by more buyers.

    Get started

    List with your own agent

    Get your home in front of millions of buyers by listing it on Zillow.

    Learn how to do it

    Sell it yourself

    Take full control of how buyers see your home on Zillow by listing For Sale by Owner (FSBO).

    List your home

    What's special

    Fenced backyardPicturesque lake vistasSerene water viewsGenerous level lotLarge pantryKitchen boasts ample cabinetrySleek black stainless-steel appliances
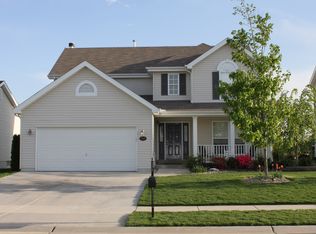
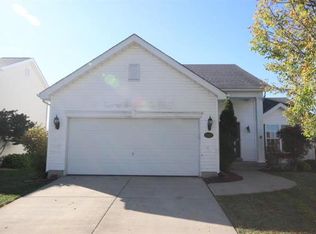
    Now available in the highly sought-after Plum Hill subdivision: a stunning four-bedroom, three-bath ranch style home backing to the neighborhood’s largest lake. Nestled on a generous, level lot, this residence delivers serene water views, a fenced backyard, and an expansive covered porch with built-in speakers—perfect for morning coffee or evening entertaining. Plum Hill offers a true community lifestyle with three lakes, a community pool, sidewalks, common green space, and convenient access to Mascoutah schools. Step inside to soaring vaulted ceilings and an abundance of windows that flood the home with natural light and showcase the picturesque lake vistas. The kitchen boasts ample cabinetry, abundant counter space, a large pantry, and sleek black stainless-steel appliances, plus an adjacent dining area ideal for family meals. The main level includes three bedrooms, highlighted by a generous primary suite with a walk-in closet and private en suite bath. A convenient laundry room with a utility sink connects to the two-car garage for easy daily living. The lower level is an entertainer’s dream: a huge finished space featuring a wet bar, a dedicated living/theater area with a projector, and a separate section for a pool table or game room, plus an additional bedroom and full bath—ideal for guests or extended family. The lake is well-stocked with bass, crappie, and catfish for anglers and offers tranquil views year-round. This exceptional property won’t last long. All showings begin at the open house on Saturday from 11:00 AM to 1:00 PM—schedule your visit and fall in love with lakeside living in Plum Hill.

    Zillow last checked:

    Listing updated:

    Listed by:

    Rebecca L Bollinger 618-310-3600,

    RE/MAX Preferred

    Bought with:

    Michael Abernathy, 2016029697

    MORE, REALTORS

    Source: MARIS,MLS#: 26023585MLS LogoOriginating MLS: Southwestern Illinois Board of REALTORS

    Facts & features

    Interior

    Bedrooms & bathrooms
    • Bedrooms: 4
    • Bathrooms: 3
    • Full bathrooms: 3
    • Main level bathrooms: 2
    • Main level bedrooms: 3
    Heating
    • Forced Air
    Cooling
    • Central Air
    Features
    • Basement: Finished
    • Has fireplace: No
    Interior area
    • Total structure area: 2,776
    • Total interior livable area: 2,776 sqft
    • Finished area above ground: 1,488

    Property

    Parking
    • Parking features: Garage
    • Has garage: Yes
    Features
    • Levels: One
    • On waterfront: Yes
    Lot
    • Size: 7,405 Square Feet
    • Features: Level, Many Trees
    Details
    • Parcel number: 0929.0303002
    • Special conditions: Standard

    Construction

    Type & style
    • Home type: SingleFamily
    • Architectural style: Contemporary
    • Property subtype: Single Family Residence
    Materials
    • Brick, Vinyl Siding
    Condition
    • Year built: 2006

    Utilities & green energy

    • Electric: Ameren
    • Sewer: Public Sewer
    • Water: Public
    • Utilities for property: Cable Available

    Community & HOA

    Community
    • Subdivision: Estates/Plum Hill Final 02
    HOA
    • Has HOA: Yes
    • Amenities included: Common Ground, Lake, Pool
    • Services included: Common Area Maintenance, Pool Maintenance, Water
    • HOA fee: $578 annually
    • HOA name: Plum Hill
    Location
    • Region: Belleville

    Financial & listing details

    • Price per square foot: $131/sqft
    • Tax assessed value: $85,890
    • Annual tax amount: $4,696
    • Date on market: 4/25/2026
    • Cumulative days on market: 2 days
    • Listing terms: Cash,Conventional,FHA,VA Loan

    Price history

    DateEventPrice
    6/12/2026Sold$365,000+4.3%$131/sqft
    Source: MARIS #26023585 Report a problem
    4/28/2026Pending sale$350,000$126/sqft
    Source: MARIS #26023585 Report a problem
    4/25/2026Listed for sale$350,000+65.7%$126/sqft
    Source: MARIS #26023585 Report a problem
    3/24/2021Listing removed--
    Source: Owner Report a problem
    5/7/2014Sold$211,200-4%$76/sqft
    Source: MARIS #4302095 Report a problem
    2/21/2014Listed for sale$219,900+15.1%$79/sqft
    Source: Owner Report a problem
    11/2/2006Sold$191,000$69/sqft
    Source: Public Record Report a problem

    Public tax history

    YearProperty taxesTax assessment
    2024$4,696 +3.9%$85,890 +6.4%
    2023$4,518 +1.5%$80,708 +7.4%
    2022$4,453 +5.1%$75,175 +6.3%
    2021$4,235 +2.5%$70,693 +2.6%
    2020$4,130 +2.2%$68,929 +2.3%
    2019$4,042 +2.7%$67,403 +2.9%
    2018$3,936 +0.4%$65,478 +4.9%
    2017$3,921 $62,403 +1.9%
    2016$3,921 +113.8%$61,216 +10.6%
    2014$1,834 -42.3%$55,331 -1.3%
    2013$3,177 $56,077 -1.2%
    2012-- $56,752 -1.6%
    2011-- $57,651 -1.2%
    2010-- $58,369 -5%
    2009-- $61,427 +1.1%
    2008-- $60,777 +17020.3%
    2006-- $355
    Find assessor info on the county website

    Neighborhood: 62221

    Nearby schools

    GreatSchools rating
    Schools provided by the listing agent
    • Elementary: Mascoutah Dist 19
    • Middle: Mascoutah Dist 19
    • High: Mascoutah

    Source: MARIS. This data may not be complete. We recommend contacting the local school district to confirm school assignments for this home.

    Get a cash offer in 3 minutes
    Find out how much your home could sell for in as little as 3 minutes with a no-obligation cash offer.
    Estimated market value
    $365,600
    Get a cash offer in 3 minutes
    Find out how much your home could sell for in as little as 3 minutes with a no-obligation cash offer.
    Estimated market value
    $365,600