This impressive three-story townhome offers the space, comfort, and flexibility you’ve been looking for! With five bedrooms and two and a half baths, this home provides plenty of room for everyday living, hosting guests, or creating the perfect home office setup. Major improvements include a new HVAC system (2018), Pergo TimberCraft+ waterproof flooring throughout all levels (2021), and a complete kitchen renovation (2023) featuring black granite countertops, modern cabinetry, tile backsplash, double sink, pantry, and updated appliances. The washer and dryer (2022), recessed lighting, fresh paint inside and out (2025), and fully renovated bathrooms (2025) add to the turnkey appeal. Every detail has been carefully selected, as the sellers thoughtfully designed this home to be their personal haven. The main level features a bright and open living and dining area, perfect for entertaining. Upstairs, you’ll find three bedrooms and a full bath, while the lower level offers two additional rooms, another full bath, and ample storage space with closets lining the hallway. Step outside to enjoy your extended deck, privacy fence, and peaceful wooded backdrop—the perfect retreat for relaxing or entertaining outdoors. The side yard is enhanced with hardscaped gardens and fruit-bearing trees, including two fig trees, a cherry tree, a blueberry bush, and a jalapeño plant, surrounded by lush evergreens. Additional updates include a new roof (2024), shutters, storm door, soffit, and elegant entry door (2023–2025). A designated parking space is conveniently located near the front door, with additional visitor parking available.
Sold for $402,000
$402,000
2923 Wythe Ct, Woodbridge, VA 22191
5beds
1,889sqft
Townhouse
Built in 1967
2,178 Square Feet Lot
$408,700 Zestimate®
$213/sqft
$2,956 Estimated rent
Home value
$408,700
$380,000 - $441,000
$2,956/mo
Zestimate® history
Owner options
List your home for rent
$2,956/mo
Rent Zestimate®
Find your next renter with Zillow Rental Manager. Plus, with online applications, you can quickly screen prospective tenants – for free.
$2,956/mo
Rent Zestimate®
Refinance and save
$2,549/mo
Est. payment
Refinancing to a lower rate could help reduce your monthly payments and save thousands over the life of the loan.
$2,549/mo
Est. payment
Explore your selling options
Work with a Zillow partner agent
Leverage their expertise and Zillow's premium Showcase listings to get your home seen by more buyers.
Get startedList with your own agent
Get your home in front of millions of buyers by listing it on Zillow.
Learn how to do itSell it yourself
Take full control of how buyers see your home on Zillow by listing For Sale by Owner (FSBO).
List your homeWhat's special
Lush evergreensModern cabinetryPrivacy fencePeaceful wooded backdropExtended deckRecessed lightingFully renovated bathrooms
Zillow last checked:
Listing updated:
Listed by:
Jeni Leinberger 301-643-3323,
Pearson Smith Realty, LLC
Bought with:
Paula Pennington, 0225197478
Century 21 Redwood Realty
Source: Bright MLS,MLS#: VAPW2105900
Facts & features
Interior
Bedrooms & bathrooms
- Bedrooms: 5
- Bathrooms: 3
- Full bathrooms: 2
- 1/2 bathrooms: 1
- Main level bathrooms: 1
- Main level bedrooms: 2
Rooms
- Room types: Living Room, Dining Room, Primary Bedroom, Bedroom 2, Kitchen, Game Room, Family Room, Bedroom 1, Bedroom 6
Primary bedroom
- Features: Flooring - Carpet
- Level: Upper
Bedroom 1
- Features: Flooring - Carpet
- Level: Upper
Bedroom 2
- Features: Flooring - Carpet
- Level: Upper
Bedroom 6
- Features: Flooring - Carpet
- Level: Main
Dining room
- Features: Flooring - Other
- Level: Upper
Family room
- Level: Upper
Game room
- Features: Flooring - Other
- Level: Main
Kitchen
- Features: Flooring - Laminated
- Level: Upper
Living room
- Level: Upper
Heating
- Central, Heat Pump, Electric
Cooling
- Ceiling Fan(s), Central Air, Electric
Appliances
- Included: Dryer, Washer, Dishwasher, Refrigerator, Ice Maker, Electric Water Heater
Features
- Family Room Off Kitchen, Combination Dining/Living, Entry Level Bedroom, Open Floorplan, Dry Wall
- Doors: Sliding Glass
- Windows: Low Emissivity Windows, Screens, Storm Window(s), Window Treatments
- Has basement: No
- Has fireplace: No
Interior area
- Total structure area: 1,921
- Total interior livable area: 1,889 sqft
- Finished area above ground: 1,281
- Finished area below ground: 608
Property
Parking
- Parking features: Assigned, Permit Required, Other, On Street
- Has uncovered spaces: Yes
- Details: Assigned Parking
Accessibility
- Accessibility features: None
Features
- Levels: Three
- Stories: 3
- Patio & porch: Deck
- Pool features: None
- Fencing: Wood
Lot
- Size: 2,178 Square Feet
Details
- Additional structures: Above Grade, Below Grade
- Parcel number: 8290508728
- Zoning: R6
- Special conditions: Standard
Construction
Type & style
- Home type: Townhouse
- Architectural style: Traditional
- Property subtype: Townhouse
Materials
- Brick Front
- Foundation: Slab
Condition
- New construction: No
- Year built: 1967
Utilities & green energy
- Sewer: Public Sewer
- Water: Public
Community & HOA
Community
- Security: Security System, Smoke Detector(s)
- Subdivision: Georgetown Village
HOA
- Has HOA: Yes
- Amenities included: Reserved/Assigned Parking
- Services included: Snow Removal, Trash, Common Area Maintenance
- HOA fee: $81 monthly
- HOA name: GEORGETOWN VILLAGE
Location
- Region: Woodbridge
Financial & listing details
- Price per square foot: $213/sqft
- Tax assessed value: $364,100
- Annual tax amount: $3,590
- Date on market: 10/16/2025
- Listing agreement: Exclusive Right To Sell
- Listing terms: Cash,FHA,Conventional,VA Loan
- Exclusions: Trampoline
- Ownership: Fee Simple
Price history
| Date | Event | Price |
|---|---|---|
| 11/21/2025 | Sold | $402,000+0.5%$213/sqft |
Source:  Bright MLS #VAPW2105900 Report a problem Bright MLS #VAPW2105900 Report a problem | ||
| 10/24/2025 | Contingent | $400,000$212/sqft |
Source: Bright MLS #VAPW2105900 Report a problem | ||
| 10/16/2025 | Listed for sale | $400,000+100%$212/sqft |
Source: Bright MLS #VAPW2105900 Report a problem | ||
| 8/17/2015 | Sold | $200,000+0.1%$106/sqft |
Source: Public Record Report a problem | ||
| 7/5/2015 | Pending sale | $199,900$106/sqft |
Source: Fairfax Realty Inc. #PW8679196 Report a problem | ||
| 6/28/2015 | Listed for sale | $199,900+29%$106/sqft |
Source: Fairfax Realty, Inc. #PW8679196 Report a problem | ||
| 1/19/2010 | Sold | $155,000-3.1%$82/sqft |
Source: Public Record Report a problem | ||
| 10/16/2009 | Listed for sale | $159,900+99.9%$85/sqft |
Source: RE/MAX Advantage Realty #PW7182063 Report a problem | ||
| 9/22/2009 | Sold | $80,000-38.5%$42/sqft |
Source: Public Record Report a problem | ||
| 2/2/2004 | Sold | $130,000$69/sqft |
Source: Public Record Report a problem | ||
Public tax history
| Year | Property taxes | Tax assessment |
|---|---|---|
| 2025 | $3,570 +2.4% | $364,100 +3.9% |
| 2024 | $3,487 +6% | $350,600 +10.9% |
| 2023 | $3,288 -2.3% | $316,000 +7% |
| 2022 | $3,367 +0.1% | $295,300 +8.1% |
| 2021 | $3,364 +11.8% | $273,200 +13.1% |
| 2020 | $3,009 +119.3% | $241,500 +6.3% |
| 2019 | $1,372 -42.5% | $227,200 +15.1% |
| 2018 | $2,384 -0.2% | $197,400 +10% |
| 2017 | $2,388 | $179,400 -6.6% |
| 2016 | $2,388 +13.2% | $192,100 +14.8% |
| 2015 | $2,109 | $167,300 +1.3% |
| 2014 | $2,109 | $165,200 +16.2% |
| 2013 | -- | $142,200 +33.3% |
| 2012 | -- | $106,700 +57.4% |
| 2010 | -- | $67,800 -1% |
| 2009 | -- | $68,500 -65.9% |
| 2008 | -- | $200,800 -11.9% |
| 2007 | -- | $228,000 -8.7% |
| 2006 | -- | $249,700 +32.5% |
| 2005 | -- | $188,400 +46% |
| 2004 | -- | $129,000 +35.6% |
| 2003 | -- | $95,100 +26.1% |
| 2002 | -- | $75,400 +16.5% |
| 2001 | -- | $64,700 |
Find assessor info on the county website
Neighborhood: Georgetown Village
Nearby homes
- $2,6954 bd3 ba1.7k sqft2925 Wythe Ct, Woodbridge, VA 22191For Rent

- $380,9005 bd3 ba1.8k sqft2927 Wythe Ct, Woodbridge, VA 22191Off Market
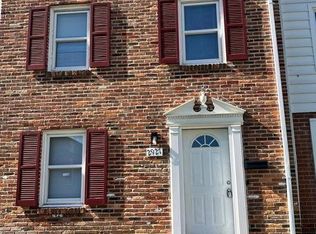
- $368,8004 bd2 ba1.8k sqft2929 Wythe Ct, Woodbridge, VA 22191Off Market
- $357,7003 bd2 ba1.3k sqft2921 Wythe Ct, Woodbridge, VA 22191Off Market
- $371,5004 bd2 ba1.2k sqft2928 Wythe Ct, Woodbridge, VA 22191Off Market
- $380,7004 bd3 ba1.2k sqft2919 Wythe Ct, Woodbridge, VA 22191Off Market
- $351,1004 bd1 ba1.3k sqft2926 Wythe Ct, Woodbridge, VA 22191Off Market
- $333,9003 bd1 ba1.2k sqft2916 Wetherburn Ct, Woodbridge, VA 22191Off Market
Nearby schools
GreatSchools rating
- 3/10River Oaks Elementary SchoolGrades: PK-5Distance: 3.8 mi
- 3/10Potomac Middle SchoolGrades: 6-8Distance: 0.4 mi
- 4/10Potomac High SchoolGrades: 9-12Distance: 0.6 mi
Schools provided by the listing agent
- Elementary: River Oaks
- Middle: Potomac
- High: Potomac
- District: Prince William County Public Schools
Source: Bright MLS. This data may not be complete. We recommend contacting the local school district to confirm school assignments for this home.
Get a cash offer in 3 minutes
Find out how much your home could sell for in as little as 3 minutes with a no-obligation cash offer.
Estimated market value
$408,700
Get a cash offer in 3 minutes
Find out how much your home could sell for in as little as 3 minutes with a no-obligation cash offer.
Estimated market value
$408,700
Nearby cities
Nearby neighborhoods
Nearby zip codes
Other Woodbridge Topics
