*****OPEN HOUSE SUNDAY AUGUST 17TH 2025 11 AM TO 1 PM****Welcome to 29230 Wildbrook Drive, a secluded oasis nestled on a private road within 1.37 acres of serene landscape. This exquisite contemporary custom-built home offers 4 bedrooms, 5 bathrooms, and over 3200 square feet of sophisticated living space.Experience the grandeur of soaring ceilings and an open floor plan designed for effortless entertaining. The welcoming entryway leads to a spacious great room featuring a coffered/Art Deco vaulted ceiling and a cozy gas fireplace, perfect for gatherings both large and small. A wraparound Trex/wood balcony extends from the dining area, offering breathtaking views of the surrounding landscape.Indulge in the ultimate in luxury with a primary suite boasting a spa-like bathroom complete with an expansive Euro shower, a jetted tub, and a custom-designed walk-in closet. Each bedroom enjoys the privacy and convenience of an en-suite bathroom.The finished basement offers a haven of relaxation with a sauna, steam room, a full bath with radiant floor heating, and a spacious recreation area.Enjoy the tranquility of private living on this secluded estate, where you may even spot glimpses of local wildlife such as deer. Conveniently located near freeways, schools, and shopping, this exceptional residence offers both tranquility and accessibility.Schedule your private showing today!
Sold for $555,000
$555,000
29230 Wildbrook Dr, Southfield, MI 48034
4beds
4,448sqft
Single Family Residence
Built in 1995
1.37 Acres Lot
$570,100 Zestimate®
$125/sqft
$4,816 Estimated rent
Home value
$570,100
$536,000 - $610,000
$4,816/mo
Zestimate® history
Owner options
List your home for rent
$4,816/mo
Rent Zestimate®
Find your next renter with Zillow Rental Manager. Plus, with online applications, you can quickly screen prospective tenants – for free.
$4,816/mo
Rent Zestimate®
Refinance and save
$3,695/mo
Est. payment
Refinancing to a lower rate could help reduce your monthly payments and save thousands over the life of the loan.
$3,695/mo
Est. payment
Explore your selling options
Work with a Zillow partner agent
Leverage their expertise and Zillow's premium Showcase listings to get your home seen by more buyers.
Get startedList with your own agent
Get your home in front of millions of buyers by listing it on Zillow.
Learn how to do itSell it yourself
Take full control of how buyers see your home on Zillow by listing For Sale by Owner (FSBO).
List your homeWhat's special
Gas fireplaceSteam roomFinished basementSecluded oasisPrivate roadContemporary custom-built homeSpacious recreation area
Zillow last checked:
Listing updated:
Listed by:
Ali Said 313-898-4804,
Real Estate One-Dbn Hts/Dbn
Bought with:
Christina Young, 6501455563
Vision Realty Centers
Source: Realcomp II,MLS#: 20251027645
Facts & features
Interior
Bedrooms & bathrooms
- Bedrooms: 4
- Bathrooms: 5
- Full bathrooms: 5
Bedroom
- Level: Second
- Area: 180
- Dimensions: 15 X 12
Bedroom
- Level: Second
- Area: 182
- Dimensions: 14 X 13
Bedroom
- Level: Entry
- Area: 144
- Dimensions: 12 X 12
Bedroom
- Level: Second
- Area: 208
- Dimensions: 16 X 13
Other
- Level: Entry
Other
- Level: Second
Other
- Level: Second
Other
- Level: Second
Other
- Level: Second
Dining room
- Level: Entry
- Area: 108
- Dimensions: 12 X 9
Great room
- Level: Entry
- Area: 972
- Dimensions: 36 X 27
Kitchen
- Level: Entry
- Area: 135
- Dimensions: 9 X 15
Heating
- Forced Air, Natural Gas
Features
- Basement: Finished,Partial
- Has fireplace: No
Interior area
- Total interior livable area: 4,448 sqft
- Finished area above ground: 3,200
- Finished area below ground: 1,248
Property
Parking
- Total spaces: 2
- Parking features: Two Car Garage, Attached
- Attached garage spaces: 2
Features
- Levels: Two
- Stories: 2
- Entry location: GroundLevelwSteps
- Pool features: None
Lot
- Size: 1.37 Acres
Details
- Parcel number: 2409353004
- Special conditions: Short Sale No,Standard
Construction
Type & style
- Home type: SingleFamily
- Architectural style: Colonial,Contemporary
- Property subtype: Single Family Residence
Materials
- Brick
- Foundation: Basement, Poured
Condition
- New construction: No
- Year built: 1995
Utilities & green energy
- Sewer: Public Sewer
- Water: Other
Community & HOA
Community
- Subdivision: SUPRVRS OF ROBERTS ESTATES
HOA
- Has HOA: No
Location
- Region: Southfield
Financial & listing details
- Price per square foot: $125/sqft
- Tax assessed value: $137,439
- Annual tax amount: $8,343
- Date on market: 8/15/2025
- Cumulative days on market: 36 days
- Listing agreement: Exclusive Right To Sell
- Listing terms: Cash,Conventional,FHA,Va Loan,Warranty Deed
Price history
| Date | Event | Price |
|---|---|---|
| 9/12/2025 | Sold | $555,000-1.8%$125/sqft |
Source:  Realcomp II #20251027645 Report a problem Realcomp II #20251027645 Report a problem | ||
| 9/3/2025 | Pending sale | $565,000$127/sqft |
Source: Realcomp II #20251027645 Report a problem | ||
| 8/15/2025 | Listed for sale | $565,000-1.7%$127/sqft |
Source: Realcomp II #20251027645 Report a problem | ||
| 8/13/2025 | Listing removed | $575,000$129/sqft |
Source: Realcomp II #20251016811 Report a problem | ||
| 7/16/2025 | Listed for sale | $575,000+4.5%$129/sqft |
Source: Realcomp II #20251016811 Report a problem | ||
| 2/10/2025 | Listing removed | $550,000$124/sqft |
Source: Realcomp II #20250003419 Report a problem | ||
| 1/19/2025 | Listed for sale | $550,000+15.8%$124/sqft |
Source: Realcomp II #20250003419 Report a problem | ||
| 6/21/2024 | Sold | $475,000+3.3%$107/sqft |
Source:  MichRIC #24021411 Report a problem MichRIC #24021411 Report a problem | ||
| 5/11/2024 | Pending sale | $460,000$103/sqft |
Source: MichRIC #24021411 Report a problem | ||
| 5/4/2024 | Listed for sale | $460,000-7.1%$103/sqft |
Source: Realcomp II #20240028300 Report a problem | ||
| 12/19/2023 | Listing removed | -- |
Source: Owner Report a problem | ||
| 9/20/2023 | Listed for sale | $495,000+41.4%$111/sqft |
Source: Owner Report a problem | ||
| 3/16/2013 | Listing removed | $350,000$79/sqft |
Source: CENTURY 21 Today, Inc. #212105893 Report a problem | ||
| 10/16/2012 | Listed for sale | $350,000$79/sqft |
Source: CENTURY 21 TODAY-F H #212105893 Report a problem | ||
Public tax history
| Year | Property taxes | Tax assessment |
|---|---|---|
| 2025 | -- | $239,330 -19.8% |
| 2024 | -- | $298,280 +4.3% |
| 2023 | -- | $285,890 +26.2% |
| 2022 | -- | $226,570 +14.5% |
| 2021 | -- | $197,910 +5.6% |
| 2020 | -- | $187,490 +12.8% |
| 2019 | -- | $166,160 +11.5% |
| 2018 | -- | $149,040 +30.3% |
| 2015 | -- | $114,410 -2.8% |
| 2014 | -- | $117,730 -3.9% |
| 2011 | -- | $122,520 -36.6% |
| 2010 | -- | $193,280 |
| 2009 | -- | $193,280 -13% |
| 2003 | -- | $222,170 +8.9% |
| 2002 | -- | $203,970 +46% |
| 2001 | $7,945 +5.6% | $139,750 +3.2% |
| 2000 | $7,524 | $135,420 |
Find assessor info on the county website
Neighborhood: 48034
Nearby homes
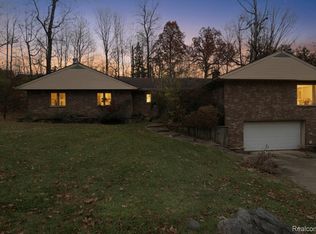
- $293,0003 bd2 ba2.4k sqft29200 Wildbrook Dr, Southfield, MI 48034Sold
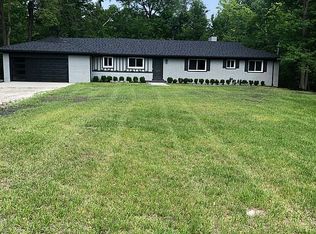
- $545,0003 bd3 ba2.2k sqft29720 Wildbrook Dr, Southfield, MI 48034Sold
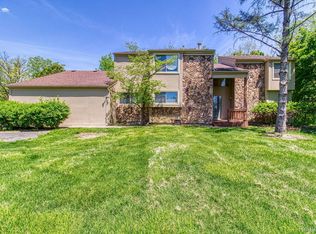
- $386,0004 bd4 ba3.1k sqft29295 Wildbrook Dr, Southfield, MI 48034Sold
- $400,0003 bd3 ba1.7k sqft29242 Wildbrook Dr, Southfield, MI 48034Off Market
- $399,5003 bd3 ba2k sqft29250 Wildbrook Dr, Southfield, MI 48034Off Market
- $324,7003 bd2 ba2.1k sqft29114 Wildbrook Dr, Southfield, MI 48034Off Market
- $334,2004 bd3 ba1.7k sqft29301 Wildbrook Dr, Southfield, MI 48034Off Market
- $437,2003 bd3 ba2.6k sqft29111 Wildbrook Dr, Southfield, MI 48034Off Market
Nearby schools
GreatSchools rating
- 5/10Adlai Stevenson Elementary SchoolGrades: K-5Distance: 2.6 mi
- 2/10Glenn W. Levey Middle SchoolGrades: 6-8Distance: 3.1 mi
- 4/10Southfield High School for the Arts and TechnologyGrades: 9-12Distance: 2.5 mi
Get a cash offer in 3 minutes
Find out how much your home could sell for in as little as 3 minutes with a no-obligation cash offer.
Estimated market value
$570,100
Get a cash offer in 3 minutes
Find out how much your home could sell for in as little as 3 minutes with a no-obligation cash offer.
Estimated market value
$570,100
- Michigan
- Oakland County
- Southfield
- 48034
- 29230 Wildbrook Dr
Nearby cities
Nearby neighborhoods
Nearby zip codes
Other Southfield Topics
