Skip main navigation
Off market
  • $698,000

    29231 Bobcat Dr, Menifee, CA 92584

    6beds
    3,166sqft
    SingleFamily
    Built in 2005
    8,276 Square Feet Lot
    $698,000 Zestimate®
    $220/sqft
    $4,081 Estimated rent

    Home value

    $698,000

    $663,000 - $733,000

    $4,081/mo

    Zestimate® history
    Loading
    Loading...

    Owner options

    List your home for rent

    $4,081/mo

    Rent Zestimate®

    Find your next renter with Zillow Rental Manager. Plus, with online applications, you can quickly screen prospective tenants – for free.

    Learn more

    $4,081/mo

    Rent Zestimate®

    Refinance and save

    $4,462/mo

    Est. payment

    Refinancing to a lower rate could help reduce your monthly payments and save thousands over the life of the loan.

    See today's rates

    $4,462/mo

    Est. payment

    Explore your selling options

    Work with a Zillow partner agent

    Leverage their expertise and Zillow's premium Showcase listings to get your home seen by more buyers.

    Get started

    List with your own agent

    Get your home in front of millions of buyers by listing it on Zillow.

    Learn how to do it

    Sell it yourself

    Take full control of how buyers see your home on Zillow by listing For Sale by Owner (FSBO).

    List your home

    What's special

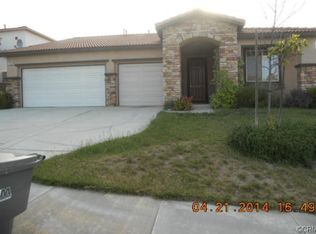
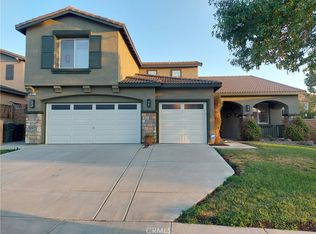

    Step into a world of exquisite charm and modern convenience at this captivating house. Recently adorned with a fresh coat of paint, the exterior showcases an inviting atmosphere that will leave you eager to explore further. As you approach the front entrance, you'll notice the stylish security screen doors that not only provide an extra layer of protection but also add a touch of elegance. Safety and peace of mind are at the forefront here. Gazing skyward, you'll be impressed by the presence of 28 sleek solar panels gracefully adorning the roof line. Not only do they make a statement about environmental consciousness, but they also ensure energy efficiency and substantial savings on your utility bills. Prepare to be awed by the expanded concrete driveway, boasting ample space for up to six vehicles. No more worries about finding parking spots or maneuvering cars around. Additionally, a spacious two-car garage provides shelter for your prized vehicles. Inside the home, modernity and efficiency continue to shine. Upgraded kitchen with Granite counter top on Island, Snack bar, sink, and other kitchen tops. 18" tile flooring made in Spain in the kitchen, kitchen nook and dining area. A tank less water heater guarantees a constant supply of hot water, ensuring your comfort and convenience with every shower or bath. The convenience extends to the side of the house, where concrete pathways adorned with a secure gate create a seamless flow between the front and backyard. Speaking of the backyard, a true haven awaits you. Imagine yourself lounging under the sheltered patio, enjoying the gentle breeze while savoring your favorite book or hosting unforgettable gatherings. The meticulously landscaped oasis features low water-tolerant trees and plants, adorned by a state-of-the-art sprinkler system, ensuring effortless maintenance and a vibrant atmosphere year-round. For your utmost security, a comprehensive whole-house security system is in place, accompanied by strategically placed cameras. Rest easy knowing that your loved ones and belongings are protected, even when you're away. But the allure doesn't stop there. The expansive backyard offers the possibility of creating your own personal oasis, with ample space for a pool and sauna. Imagine indulging in a refreshing swim on hot summer days or unwinding in the soothing warmth of a private sauna at your leisure. Completing the allure of this remarkable property is the inclusion of a separate mother-in-law quarters with its own entrance. This addition ensures privacy and convenience for extended family members or guests, allowing them to feel right at home. Don't miss the opportunity to make this enchanting house your own. Come and experience the perfect blend of style, functionality, and endless possibilities. Welcome to a place where dreams become a reality.

    This property is off market, which means it's not currently listed for sale or rent on Zillow. This may be different from what's available on other websites or public sources.
    Facts & features

    Interior

    Bedrooms & bathrooms
    • Bedrooms: 6
    • Bathrooms: 5
    • Full bathrooms: 4
    • 3/4 bathrooms: 1
    Heating
    • Forced air, Gas, Other, Solar
    Cooling
    • Central, Solar
    Appliances
    • Included: Dishwasher, Dryer, Garbage disposal, Microwave, Range / Oven, Refrigerator, Washer
    • Laundry: Individual Room, Gas Dryer Hookup, Washer Hookup, On Upper Level
    Features
    • Recessed Lighting, High Ceilings (9 Feet+), Open Floor Plan, Granite Counters, Block Walls
    • Flooring: Tile, Carpet, Hardwood, Slate
    • Doors: Insulated Doors
    • Windows: Screens, Insulated Windows
    • Has fireplace: Yes
    • Common walls with other units/homes: No Common Walls
    Interior area
    • Total interior livable area: 3,166 sqft

    Property

    Parking
    • Total spaces: 6
    • Parking features: Garage - Attached, Off-street, On-street
    Features
    • Levels: Two
    • Exterior features: Stone, Stucco
    • Fencing: Good Condition, Block
    • Has view: Yes
    • View description: Territorial, City
    Lot
    • Size: 8,276 Square Feet
    • Features: Front Yard, Paved, Corner Lot, Landscaped, Lot-Level/Flat, Sprinklers Timer, 0-1 Unit/Acre
    Details
    • Parcel number: 372380011
    • Special conditions: Standard

    Construction

    Type & style
    • Home type: SingleFamily
    • Architectural style: Spanish
    Materials
    • Roof: Tile
    Condition
    • Termite Clearance
    • Year built: 2005

    Utilities & green energy

    • Electric: 220V In Garage
    • Water: Public
    • Utilities for property: Underground Utilities, Water Connected, Phone Connected, Sewer Connected

    Community & HOA

    HOA
    • Has HOA: Yes
    • Amenities included: Dues Paid Monthly
    • HOA fee: $38 monthly
    Location
    • Region: Menifee

    Financial & listing details

    • Price per square foot: $220/sqft
    • Tax assessed value: $485,245
    • Annual tax amount: $6,321
    • Road surface type: Paved

    Price history

    DateEventPrice
    9/28/2018Listing removed$430,000$136/sqft
    Source: HOMESMART #SW18175818 Report a problem
    9/28/2018Listed for sale$430,000-1.1%$136/sqft
    Source: HOMESMART #SW18175818 Report a problem
    9/27/2018Sold$435,000+1.2%$137/sqft
    Source: Public Record Report a problem
    8/27/2018Pending sale$430,000$136/sqft
    Source: HOMESMART #SW18175818 Report a problem
    8/18/2018Price change$430,000-2.3%$136/sqft
    Source: HOMESMART #SW18175818 Report a problem
    8/16/2018Price change$439,900-1.1%$139/sqft
    Source: HOMESMART #SW18175818 Report a problem
    7/21/2018Listed for sale$445,000+7.2%$141/sqft
    Source: HOMESMART #SW18175818 Report a problem
    12/13/2017Sold$415,000-1.2%$131/sqft
    Source: Public Record Report a problem
    11/7/2017Pending sale$420,000$133/sqft
    Source: ERA Donahoe Realty #SW17234438 Report a problem
    10/10/2017Listed for sale$420,000+35.5%$133/sqft
    Source: ERA Donahoe Realty #SW17234438 Report a problem
    6/9/2015Sold$310,000-6.1%$98/sqft
    Source: Public Record Report a problem
    5/6/2015Pending sale$330,000$104/sqft
    Source: Tarbell Realtors-Scott Rd #SW14243121 Report a problem
    3/12/2015Price change$330,000+10%$104/sqft
    Source: Tarbell Realtors-Scott Rd #SW14243121 Report a problem
    1/13/2015Price change$299,900-3.3%$95/sqft
    Source: Tarbell Realtors-Scott Rd #SW14243121 Report a problem
    11/16/2014Listed for sale$310,000-34%$98/sqft
    Source: Tarbell Realtors-Scott Rd #SW14243121 Report a problem
    10/19/2013Listed for rent$1,800$1/sqft
    Source: Tarbell Realtors-Scott Rd #SW13213179 Report a problem
    10/28/2005Sold$470,000$148/sqft
    Source: Public Record Report a problem

    Public tax history

    YearProperty taxesTax assessment
    2025$6,321 +1.7%$485,245 +2%
    2024$6,213 -0.3%$475,732 +2%
    2023$6,229 +1.4%$466,405 +2%
    2022$6,144 +0.6%$457,261 +2%
    2021$6,105 +1.7%$448,296 +1%
    2020$6,002 $443,700 +2%
    2019-- $435,000 +4.8%
    2018$5,569 +24.6%$415,000 +29.3%
    2017$4,469 $321,021 +2%
    2016$4,469 -1.2%$314,727 -4.9%
    2015$4,525 +6.7%$331,000 +6.8%
    2014$4,243 $310,000 +17.4%
    2013-- $264,000 +7.8%
    2012-- $245,000 +0.8%
    2011-- $243,000 +5.7%
    2010-- $230,000 +2.7%
    2009-- $224,000 -25.8%
    2008-- $302,000 -37%
    2007-- $479,400 +2%
    2006-- $470,000
    Find assessor info on the county website

    Neighborhood: 92584

    Nearby schools

    GreatSchools rating
    Schools provided by the listing agent
    • Middle: Bell Mountain
    • High: Heritage
    • District: Perris Union High

    Source: The MLS. This data may not be complete. We recommend contacting the local school district to confirm school assignments for this home.

    Get a cash offer in 3 minutes
    Find out how much your home could sell for in as little as 3 minutes with a no-obligation cash offer.
    Estimated market value
    $698,000
    Get a cash offer in 3 minutes
    Find out how much your home could sell for in as little as 3 minutes with a no-obligation cash offer.
    Estimated market value
    $698,000