Skip main navigation
Off market
  • $1,242,600

    29232 Garnet Canyon Dr, Saugus, CA 91390

    5beds
    3,447sqft
    SingleFamily
    Built in 2004
    0.61 Acres Lot
    $1,242,600 Zestimate®
    $360/sqft
    $5,390 Estimated rent

    Home value

    $1,242,600

    $1.18M - $1.30M

    $5,390/mo

    Zestimate® history
    Loading
    Loading...

    Owner options

    List your home for rent

    $5,390/mo

    Rent Zestimate®

    Find your next renter with Zillow Rental Manager. Plus, with online applications, you can quickly screen prospective tenants – for free.

    Learn more

    $5,390/mo

    Rent Zestimate®

    Refinance and save

    $8,170/mo

    Est. payment

    Refinancing to a lower rate could help reduce your monthly payments and save thousands over the life of the loan.

    See today's rates

    $8,170/mo

    Est. payment

    Explore your selling options

    Work with a Zillow partner agent

    Leverage their expertise and Zillow's premium Showcase listings to get your home seen by more buyers.

    Get started

    List with your own agent

    Get your home in front of millions of buyers by listing it on Zillow.

    Learn how to do it

    Sell it yourself

    Take full control of how buyers see your home on Zillow by listing For Sale by Owner (FSBO).

    List your home

    What's special

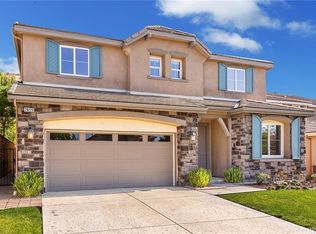
    STOP THE CAR! THIS IS THE ONE! This home has all the bells and whistles. Beautiful CORNER LOT, with an extra long 36" RV PARKING EQUIPPED WITH ELECTRIC AND WATER HOOK UPS sitting on a gorgeous 26,608 SQ FT LOT! You will instantly fall in love with this home as soon as you walk up the beautifully hardscaped steps and are welcomed in to soaring celings and gleaming wood-like floors. You will be the hostess with the mostest with this spacious open concept home with the kitchen featuring granite counter tops, stainless steel appliances, double ovens, and large island that opens up to the family room. From the family room, there is a sliding door that takes you out to the gigantic park-like backyard with built in bar-b-que, patio covers, and a huge grassy area that will impress all your family and friends and pets. Downstairs bedroom and full bathroom is perfect for over-night guests or the in-laws. The master bedroom is a dream come true with TWO WALK-IN CLOSETS with BUILT-INS, and beautiful spa like en-suite with seamless shower doors, his and her vanities, and a seperate soaking tub. Upstairs laundry for added convenience. Three car garage with direct access to the home. Butlers pantry, crwon molding, ceiling fans, plantation shutters throughout the home, and so much more. NO MELLO ROOS!!! Make this dream home yours!

    This property is not currently displayed as for sale or rent on Zillow. This may be different from what's on other websites or public sources.
    Facts & features

    Interior

    Bedrooms & bathrooms
    • Bedrooms: 5
    • Bathrooms: 4
    • Full bathrooms: 4
    Heating
    • None, Other
    Cooling
    • Central
    Appliances
    • Included: Dishwasher, Garbage disposal
    • Laundry: Inside, Upper Level
    Features
    • Granite Counters, Open Floorplan, Cathedral Ceiling(s), Ceiling Fan(s), Crown Molding, High Ceilings, In-Law Floorplan
    • Flooring: Softwood, Other, Concrete
    • Windows: Plantation Shutters
    • Has fireplace: Yes
    • Fireplace features: Family Room
    • Common walls with other units/homes: No Common Walls
    Interior area
    • Total interior livable area: 3,447 sqft

    Property

    Parking
    • Total spaces: 3
    • Parking features: Garage - Attached
    Features
    • Levels: Two
    • Exterior features: Stucco, Wood
    • Has view: Yes
    • View description: Territorial
    Lot
    • Size: 0.61 Acres
    • Features: Corner Lot, Lot 20000-39999 Sqft
    Details
    • Parcel number: 3244194034
    • Special conditions: Standard

    Construction

    Type & style
    • Home type: SingleFamily
    Materials
    • Roof: Shake / Shingle
    Condition
    • Year built: 2004

    Utilities & green energy

    • Sewer: Public Sewer
    • Water: Public

    Community & HOA

    HOA
    • Has HOA: Yes
    • Amenities included: Maintenance Grounds
    • HOA fee: $125 monthly
    Location
    • Region: Saugus

    Financial & listing details

    • Price per square foot: $360/sqft
    • Tax assessed value: $971,153
    • Annual tax amount: $14,299

    Price history

    DateEventPrice
    9/6/2019Sold$888,000-0.1%$258/sqft
    Source: CRISNet / SRAR #SR19148603 Report a problem
    7/3/2019Pending sale$889,000$258/sqft
    Source: Cathy Lee #SR19148603 Report a problem
    6/27/2019Listed for sale$889,000+29.8%$258/sqft
    Source: Cathy Lee #SR19148603 Report a problem
    12/31/2015Sold$685,000-4.9%$199/sqft
    Source: Public Record Report a problem
    12/5/2015Price change$720,000-1.4%$209/sqft
    Source: Troop Real Estate, Inc. #120169883974 Report a problem
    10/12/2015Listed for sale$730,000+12.3%$212/sqft
    Source: Troop Real Estate, Inc. #SR15223560 Report a problem
    10/1/2013Sold$650,000-2.3%$189/sqft
    Source: Public Record Report a problem
    8/31/2013Pending sale$665,000$193/sqft
    Source: Coldwell Banker Vista Realty #SR13166411 Report a problem
    8/21/2013Listed for sale$665,000+11.6%$193/sqft
    Source: Coldwell Banker Vista Realty #SR13166411 Report a problem
    11/17/2004Sold$596,000$173/sqft
    Source: Public Record Report a problem

    Public tax history

    YearProperty taxesTax assessment
    2025$14,299 +12.3%$971,153 +2%
    2024$12,732 +3.1%$952,112 +2%
    2023$12,344 -0.6%$933,444 +2%
    2022$12,413 +1.7%$915,142 +2%
    2021$12,200 +0.9%$897,199 +1%
    2020$12,088 $888,000 +22.2%
    2019$12,088 +25%$726,925 +2%
    2018$9,671 $712,673 +2%
    2017$9,671 +1.8%$698,700 +2%
    2016$9,497 +4.6%$685,000 +3.3%
    2015$9,080 +6%$662,987 +2%
    2014$8,562 $650,000 +18.2%
    2012-- $550,000 -13.7%
    2011-- $637,300 +19.3%
    2010-- $534,300
    2009-- $534,300 -15.5%
    2008-- $632,479 +2%
    2007-- $620,078 +2%
    2006-- $607,920
    2005-- $607,920 +3750.3%
    2004-- $15,789
    Find assessor info on the county website

    Neighborhood: 91390

    Nearby schools

    GreatSchools rating
    Schools provided by the listing agent
    • District: William S. Hart Union

    Source: The MLS. This data may not be complete. We recommend contacting the local school district to confirm school assignments for this home.

    Get a cash offer in 3 minutes
    Find out how much your home could sell for in as little as 3 minutes with a no-obligation cash offer.
    Estimated market value
    $1,242,600
    Get a cash offer in 3 minutes
    Find out how much your home could sell for in as little as 3 minutes with a no-obligation cash offer.
    Estimated market value
    $1,242,600