Skip main navigation
Sold for $499,000
  • Listing Provided by: EXP REALTY OF CALIFORNIA INC
    Bought with: eXp Realty of California, Inc.
    $499,000

    29232 Piping Rock, Menifee, CA 92586

    3beds
    1,824sqft
    Single Family Residence
    Built in 2026
    0.3 Acres Lot
    $499,100 Zestimate®
    $274/sqft
    $2,972 Estimated rent

    Home value

    $499,100

    $474,000 - $524,000

    $2,972/mo

    Zestimate® history
    Loading
    Loading...

    Owner options

    List your home for rent

    $2,972/mo

    Rent Zestimate®

    Find your next renter with Zillow Rental Manager. Plus, with online applications, you can quickly screen prospective tenants – for free.

    Learn more

    $2,972/mo

    Rent Zestimate®

    Refinance and save

    $3,612/mo

    Est. payment

    Refinancing to a lower rate could help reduce your monthly payments and save thousands over the life of the loan.

    See today's rates

    $3,612/mo

    Est. payment

    Explore your selling options

    Work with a Zillow partner agent

    Leverage their expertise and Zillow's premium Showcase listings to get your home seen by more buyers.

    Get started

    List with your own agent

    Get your home in front of millions of buyers by listing it on Zillow.

    Learn how to do it

    Sell it yourself

    Take full control of how buyers see your home on Zillow by listing For Sale by Owner (FSBO).

    List your home

    What's special

    Modern hardwareStylish flooringLarge center islandFresh interior paintThoughtfully designed kitchenBrand-new appliancesRecessed lighting
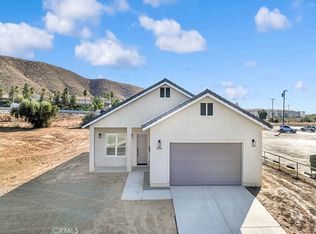
    LOCATED IN A DESIRABLE 55+ COMMUNITY Discover this beautiful new-build, single-story home situated on a generous lot in the heart of Menifee, designed for comfortable and modern living. Featuring 3 spacious bedrooms and 2 custom full bathrooms, this home offers an open and airy floor plan filled with natural light. You’ll love the stylish flooring, fresh interior paint, modern hardware, recessed lighting, and brand-new appliances throughout. The thoughtfully designed kitchen is the heart of the home, showcasing a large center island, abundant cabinetry, and plenty of counter space—perfect for both entertaining and everyday enjoyment. Additional highlights include 36-inch wide doors throughout for ease and accessibility, along with solar that can be paid in full or assumed by the buyer, helping keep energy costs low. Located in a quiet, well-maintained neighborhood ideal for 55+ homeowners, this home offers the perfect blend of style, convenience, and peace of mind. Move-in ready and truly inviting, this is a home you’ll be proud to call your own. Schedule your showing today—this opportunity won’t last!

    Zillow last checked:

    Listing updated:

    Listing Provided by:

    NICOLE CLASEN DRE #02250114 Adam@resiliencerealtygroup.com,

    EXP REALTY OF CALIFORNIA INC,

    ADAM SCHWARZ DRE #01992205 951-445-4200,

    EXP REALTY OF CALIFORNIA INC

    Bought with:

    Lucila Davis, DRE #02249038

    eXp Realty of California, Inc.

    Source: CRMLS,MLS#: IV26018264MLS LogoOriginating MLS: California Regional MLS

    Facts & features

    Interior

    Bedrooms & bathrooms
    • Bedrooms: 3
    • Bathrooms: 2
    • Full bathrooms: 2
    • Main level bathrooms: 2
    • Main level bedrooms: 3
    Bedroom
    • Features: All Bedrooms Down
    Bathroom
    • Features: Dual Sinks, Tub Shower, Walk-In Shower
    Kitchen
    • Features: Kitchen Island
    Other
    • Features: Walk-In Closet(s)
    Cooling
    • Central Air
    Appliances
    • Laundry: Washer Hookup, Gas Dryer Hookup, Inside, Laundry Room
    Features
    • Recessed Lighting, All Bedrooms Down, Walk-In Closet(s)
    • Has fireplace: No
    • Fireplace features: None
    • Common walls with other units/homes: No Common Walls
    Interior area
    • Total interior livable area: 1,824 sqft

    Property

    Parking
    • Total spaces: 2
    • Parking features: Garage - Attached
    • Attached garage spaces: 2
    Features
    • Levels: One
    • Stories: 1
    • Entry location: Front
    • Pool features: None
    • Spa features: None
    • Has view: Yes
    • View description: Hills
    Lot
    • Size: 0.30 Acres
    • Features: Back Yard, Front Yard
    Details
    • Parcel number: 336155033
    • Special conditions: Standard

    Construction

    Type & style
    • Home type: SingleFamily
    • Property subtype: Single Family Residence
    Condition
    • New construction: Yes
    • Year built: 2026

    Utilities & green energy

    • Sewer: Public Sewer
    • Water: Public

    Community & neighborhood

    Community
    • Community features: Curbs, Suburban
    Senior living
    • Senior community: Yes
    Location
    • Region: Menifee

    HOA & financial

    HOA
    • Has HOA: Yes
    • HOA fee: $450 annually
    • Amenities included: Call for Rules
    • Association name: Sun City Civic
    • Association phone: 951-679-2311

    Other

    Other facts
    • Listing terms: Submit

    Price history

    DateEventPrice
    6/2/2026Sold$499,000$274/sqft
    Source: CRMLS #IV26018264 Report a problem
    5/16/2026Contingent$499,000$274/sqft
    Source: CRMLS #IV26018264 Report a problem
    3/25/2026Price change$499,000-5.7%$274/sqft
    Source: CRMLS #IV26018264 Report a problem
    1/26/2026Listed for sale$529,000+220.6%$290/sqft
    Source: CRMLS #IV26018264 Report a problem
    11/15/2025Listing removed$165,000-8.3%$90/sqft
    Source: SDMLS #IV25136044 Report a problem
    6/23/2025Listed for sale$180,000$99/sqft
    Source: SDMLS #IV25136044 Report a problem

    Public tax history

    Tax history is unavailable.

    Neighborhood: Sun City

    Nearby schools

    GreatSchools rating
    Get a cash offer in 3 minutes
    Find out how much your home could sell for in as little as 3 minutes with a no-obligation cash offer.
    Estimated market value
    $499,100
    Get a cash offer in 3 minutes
    Find out how much your home could sell for in as little as 3 minutes with a no-obligation cash offer.
    Estimated market value
    $499,100