This stunning solar 5-bedroom, 3-bathroom home offers 3,273 sq. ft. of luxurious living space on a 7,000 sq. ft. lot, located in a peaceful cul-de-sac. Blending elegance with practicality, it features a resort-style in-ground pool, spa, and high-end finishes throughout. The open, family-friendly layout is perfect for both relaxed living and entertaining. The gourmet kitchen is a chef’s dream with white quartz countertops, custom cabinetry, and a dark-painted center island with bar seating. Top-of-the-line appliances—including a double oven, microwave, and dishwasher—make cooking a breeze, while the kitchen seamlessly flows into the living areas, ideal for gatherings. The sliding door in the kitchen leads to a patio area perfect for more dining space and entertaining. The expansive living room offers a cozy fireplace and wood ceiling fan. A second living area near the entry, also with a fireplace, provides a more intimate space. New wood laminate flooring runs throughout, with select bedrooms offering plush carpeting for added comfort.
Upstairs, the spacious master suite features a zen spa-like ensuite with double sinks, a soaking tub, and a large walk-in closet with double entries. Three additional bedrooms share a well-appointed bathroom with double sinks and separate toilet and shower areas. A versatile loft area can serve as an office, playroom, or media lounge. The expansive laundry room includes a utility sink, ample cabinetry, and convenient hanging rods for clothes. Outdoors, the private backyard boasts a child-safe salt water pool and hot tub, low-maintenance landscaping, new wood laminate fencing, astro turf, and concrete paving.
The home also offers a pet-friendly side yard with two pet gates and access to community parks, pools, and seasonal events. The property includes a two-car garage with remote access and a long driveway with space for four additional vehicles. With beautifully landscaped grounds and excellent curb appeal, this home offers privacy and easy access to local amenities. Balancing luxury with practicality, it provides an unmatched living experience in one of the most sought-after neighborhoods. HOA provides well kept parks, pools and seasonal events/ activities for endless memories with family and friends.
Subject to cancellation of escrow. Please feel free to submit backup offers at this time!
Sold for $750,000
Listed by: COLDWELL BANKER ASSOC BRKR/MEN • KAYLA GALVAN • Contact: 951-265-4566
Bought with: Lifetime Realty Inc
$750,000
29233 Crescent Bay Ct, Menifee, CA 92585
5beds
3,273sqft
Single Family Residence
Built in 2006
7,405 Square Feet Lot
$744,100 Zestimate®
$229/sqft
$4,256 Estimated rent
Home value
$744,100
$670,000 - $826,000
$4,256/mo
Zestimate® history
Owner options
List your home for rent
$4,256/mo
Rent Zestimate®
Find your next renter with Zillow Rental Manager. Plus, with online applications, you can quickly screen prospective tenants – for free.
$4,256/mo
Rent Zestimate®
Refinance and save
$4,978/mo
Est. payment
Refinancing to a lower rate could help reduce your monthly payments and save thousands over the life of the loan.
$4,978/mo
Est. payment
Explore your selling options
Work with a Zillow partner agent
Leverage their expertise and Zillow's premium Showcase listings to get your home seen by more buyers.
Get startedList with your own agent
Get your home in front of millions of buyers by listing it on Zillow.
Learn how to do itSell it yourself
Take full control of how buyers see your home on Zillow by listing For Sale by Owner (FSBO).
List your homeWhat's special
Resort-style in-ground poolChild-safe salt water poolCozy fireplaceVersatile loft areaTwo-car garagePet-friendly side yardGourmet kitchen
Zillow last checked:
Listing updated:
Listed by:
KAYLA GALVAN DRE #02232390 951-265-4566,
COLDWELL BANKER ASSOC BRKR/MEN
Bought with:
Lenny Figueroa, DRE #01954027
Lifetime Realty Inc
Source: CRMLS,MLS#: IV24243091 Originating MLS: California Regional MLS
Originating MLS: California Regional MLSFacts & features
Interior
Bedrooms & bathrooms
- Bedrooms: 5
- Bathrooms: 3
- Full bathrooms: 2
- 3/4 bathrooms: 1
- Main level bathrooms: 1
- Main level bedrooms: 1
Rooms
- Room types: Bonus Room, Bedroom, Entry/Foyer, Family Room, Foyer, Great Room, Kitchen, Laundry, Loft, Living Room, Primary Bathroom, Primary Bedroom, Other, Dining Room
Bathroom
- Features: Bathtub, Closet, Dual Sinks, Enclosed Toilet, Hollywood Bath, Jetted Tub, Soaking Tub, Separate Shower, Vanity
Kitchen
- Features: Kitchen Island, Kitchen/Family Room Combo, Quartz Counters, Remodeled, Updated Kitchen, Utility Sink
Heating
- Central, Fireplace(s), Solar
Cooling
- Central Air, Dual
Appliances
- Included: Double Oven, Dishwasher, Gas Cooktop, Gas Oven, Microwave, Range Hood, Water Heater
- Laundry: Washer Hookup, Electric Dryer Hookup, Gas Dryer Hookup, Laundry Room, Upper Level
Features
- Breakfast Bar, Ceiling Fan(s), Separate/Formal Dining Room, Eat-in Kitchen, Open Floorplan, Quartz Counters, Recessed Lighting, Bedroom on Main Level, Entrance Foyer, Loft, Primary Suite, Walk-In Closet(s)
- Flooring: Carpet, Laminate
- Doors: Sliding Doors
- Windows: Blinds, Plantation Shutters
- Has fireplace: Yes
- Fireplace features: Great Room, Living Room
- Common walls with other units/homes: No Common Walls
Interior area
- Total interior livable area: 3,273 sqft
Property
Parking
- Total spaces: 8
- Parking features: Concrete, Door-Multi, Driveway, Driveway Up Slope From Street, Garage Faces Front, Garage, Garage Door Opener, Paved
- Attached garage spaces: 4
- Uncovered spaces: 4
Accessibility
- Accessibility features: Safe Emergency Egress from Home, Parking
Features
- Levels: Two
- Stories: 2
- Entry location: 3
- Patio & porch: Rear Porch, Concrete, Covered, Open, Patio
- Has private pool: Yes
- Pool features: Community, Fenced, Heated, Private, Salt Water, Association
- Has spa: Yes
- Spa features: Heated, Private
- Fencing: Vinyl,Wrought Iron
- Has view: Yes
- View description: Hills, Neighborhood, Peek-A-Boo, Pool
- Waterfront features: Lake, Lake Privileges
Lot
- Size: 7,405 Square Feet
- Features: 0-1 Unit/Acre, Back Yard, Cul-De-Sac, Drip Irrigation/Bubblers, Front Yard, Sprinklers In Rear, Sprinklers In Front, Lawn, Landscaped, Near Park, Rectangular Lot, Sprinklers Timer, Sprinkler System, Value In Land
Details
- Additional structures: Gazebo
- Parcel number: 333431035
- Zoning: SP ZONE
- Special conditions: Standard
Construction
Type & style
- Home type: SingleFamily
- Architectural style: Contemporary
- Property subtype: Single Family Residence
Materials
- Drywall, Concrete, Stucco
- Foundation: Permanent
- Roof: Tile
Condition
- Turnkey
- New construction: No
- Year built: 2006
Utilities & green energy
- Electric: Electricity - On Property, Photovoltaics Third-Party Owned
- Sewer: Public Sewer
- Water: Public
- Utilities for property: Electricity Available, Electricity Connected, Natural Gas Available, Natural Gas Connected, Sewer Available, Sewer Connected, Water Available, Water Connected
Green energy
- Energy generation: Solar
Community & HOA
Community
- Features: Curbs, Dog Park, Gutter(s), Near National Forest, Street Lights, Park, Pool
- Security: Security System, Carbon Monoxide Detector(s), Fire Detection System, 24 Hour Security, Smoke Detector(s)
HOA
- Has HOA: Yes
- Amenities included: Playground, Pool
- HOA fee: $75 monthly
- HOA name: Heritage Lake Master Association
- HOA phone: 951-246-7678
Location
- Region: Menifee
Financial & listing details
- Price per square foot: $229/sqft
- Tax assessed value: $527,348
- Date on market: 12/12/2024
- Cumulative days on market: 2 days
- Listing terms: Cash,Cash to New Loan,Conventional,Submit
- Inclusions: Ring door bell
- Exclusions: Personal Property, Simply Safe Alarm system
- Road surface type: Paved
Price history
| Date | Event | Price |
|---|---|---|
| 1/23/2025 | Sold | $750,000+0%$229/sqft |
Source:  CRMLS #IV24243091 Report a problem CRMLS #IV24243091 Report a problem | ||
| 1/9/2025 | Pending sale | $749,999$229/sqft |
Source: CRMLS #IV24243091 Report a problem | ||
| 1/7/2025 | Listed for sale | $749,999$229/sqft |
Source: CRMLS #IV24243091 Report a problem | ||
| 12/16/2024 | Contingent | $749,999$229/sqft |
Source: CRMLS #IV24243091 Report a problem | ||
| 12/13/2024 | Listed for sale | $749,999+74.8%$229/sqft |
Source: CRMLS #IV24243091 Report a problem | ||
| 4/4/2018 | Sold | $429,000-0.7%$131/sqft |
Source: Public Record Report a problem | ||
| 12/19/2006 | Sold | $432,000$132/sqft |
Source: Public Record Report a problem | ||
Public tax history
| Year | Property taxes | Tax assessment |
|---|---|---|
| 2025 | -- | $527,348 +2% |
| 2024 | $10,377 +5.1% | $517,008 +10.2% |
| 2023 | $9,869 +1.7% | $469,171 +2% |
| 2022 | $9,708 +2.4% | $459,972 +2% |
| 2021 | $9,480 -11% | $450,954 +1% |
| 2020 | $10,649 +3% | $446,331 +2% |
| 2019 | $10,340 +11% | $437,580 +0.1% |
| 2018 | $9,318 +4.7% | $437,000 +9% |
| 2017 | $8,897 | $401,000 +9.9% |
| 2016 | $8,897 +5.4% | $365,000 -2.7% |
| 2015 | $8,443 +1.9% | $375,000 -0.3% |
| 2014 | $8,282 | $376,000 +28.8% |
| 2013 | -- | $292,000 +6.6% |
| 2012 | -- | $274,000 +0.7% |
| 2011 | -- | $272,000 -0.7% |
| 2010 | -- | $274,000 -4.9% |
| 2009 | -- | $288,000 -18.9% |
| 2008 | -- | $355,000 -17.8% |
| 2007 | -- | $432,000 +790.7% |
| 2006 | -- | $48,500 |
Find assessor info on the county website
Neighborhood: 92585
Nearby homes
- $706,7005 bd3 ba3.2k sqft29233 Crescent Bay Ct, Menifee, CA 92585Off Market
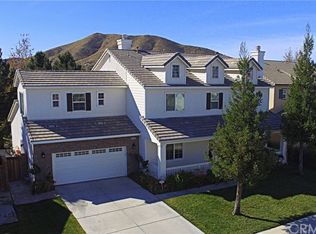
- $636,7004 bd3 ba2.8k sqft29249 Crescent Bay Ct, Menifee, CA 92585Off Market

- $666,7004 bd3 ba2.8k sqft29249 Crescent Bay Ct, Menifee, CA 92585Off Market
- $683,3004 bd3 ba2.8k sqft29217 Crescent Bay Ct, Menifee, CA 92585Off Market
- $665,9004 bd3 ba3.2k sqft29233 Crescent, Menifee, CA 92585Off Market
- $724,1004 bd3 ba3.2k sqft29201 Crescent Bay Ct, Sun City, CA 92585Off Market
- $681,3005 bd3 ba3.2k sqft29201 Crescent Bay Ct, Menifee, CA 92585Off Market
- $617,9004 bd2 ba2.3k sqft27413 Benton Pond Dr, Menifee, CA 92585Off Market
Nearby schools
GreatSchools rating
- 7/10Mesa View Elementary SchoolGrades: K-5Distance: 0.1 mi
- 3/10Ethan A Chase Middle SchoolGrades: 6-8Distance: 0.9 mi
Schools provided by the listing agent
- High: Heritage
Source: CRMLS. This data may not be complete. We recommend contacting the local school district to confirm school assignments for this home.
Get a cash offer in 3 minutes
Find out how much your home could sell for in as little as 3 minutes with a no-obligation cash offer.
Estimated market value
$744,100
Get a cash offer in 3 minutes
Find out how much your home could sell for in as little as 3 minutes with a no-obligation cash offer.
Estimated market value
$744,100
- California
- Riverside County
- Menifee
- 92585
- 29233 Crescent Bay Ct
Nearby cities
Nearby neighborhoods
Nearby zip codes
Other Menifee Topics
