Skip main navigation
Off market
  • $1,460,300

    29234 Las Terreno Ln, Santa Clarita, CA 91354

    4beds
    4,110sqft
    SingleFamily
    Built in 2004
    0.29 Acres Lot
    $1,460,300 Zestimate®
    $355/sqft
    $6,725 Estimated rent

    Home value

    $1,460,300

    $1.37M - $1.55M

    $6,725/mo

    Zestimate® history
    Loading
    Loading...

    Owner options

    List your home for rent

    $6,725/mo

    Rent Zestimate®

    Find your next renter with Zillow Rental Manager. Plus, with online applications, you can quickly screen prospective tenants – for free.

    Learn more

    $6,725/mo

    Rent Zestimate®

    Refinance and save

    $9,474/mo

    Est. payment

    Refinancing to a lower rate could help reduce your monthly payments and save thousands over the life of the loan.

    See today's rates

    $9,474/mo

    Est. payment

    Explore your selling options

    Work with a Zillow partner agent

    Leverage their expertise and Zillow's premium Showcase listings to get your home seen by more buyers.

    Get started

    List with your own agent

    Get your home in front of millions of buyers by listing it on Zillow.

    Learn how to do it

    Sell it yourself

    Take full control of how buyers see your home on Zillow by listing For Sale by Owner (FSBO).

    List your home

    What's special

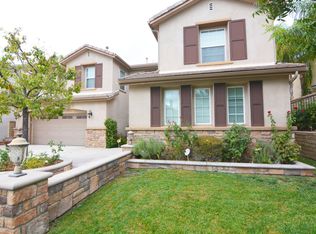
    Welcome to this GORGEOUS Tesoro Del Valle entertainer's residence showcasing a BACKYARD YOU WILL ENVY! Summer is here, and your resort style pool and custom stone water fall are ready to impress! Lounge in the pool, play in the sports court area, or relax under one of the pergola patio's and take in your city & mountain views! The front yard is just as captivating as the back. The ornate details of the professional landscaping boasts custom lighting, a beautiful lush garden setting and custom hardscaping right as you drive up your beautiful driveway! The foyer leads you to the formal living room adorned with an elegant fireplace and custom wood panel details. The formal dining room is complete with plenty of space to host your family dinner parties, and then retreat to a quaint and tranquil courtyard. The grand family room and spacious kitchen hosting plenty of granite counter-space, stainless appliances and large center island opens up to a fabulous great room design where everyone is sure to gather. The exquisitely designed downstairs formal office is timeless elegance with its own private bath, while upstairs hosts 4 spacious bedrooms, plus an office/homework area for the kids, and a grand loft, perfect for storing toys and movie nights with the family. Take in the views from your master bedroom balcony and enjoy the amenities this suite has to offer, such as, his and hers closets and a spacious master bath. Don't forget to peek in the garage that any man is sure to love!

    This property is not currently displayed as for sale or rent on Zillow. This may be different from what's on other websites or public sources.
    Facts & features

    Interior

    Bedrooms & bathrooms
    • Bedrooms: 4
    • Bathrooms: 5
    • Full bathrooms: 4
    • 1/2 bathrooms: 1
    Heating
    • None, Other
    Cooling
    • Central
    Appliances
    • Included: Dishwasher, Garbage disposal, Microwave, Range / Oven, Refrigerator, Washer
    • Laundry: Individual Room, Upper Level
    Features
    • Flooring: Tile, Carpet, Hardwood
    • Has fireplace: Yes
    • Fireplace features: Living Room, Patio, Family Room
    • Common walls with other units/homes: No Common Walls
    Interior area
    • Total interior livable area: 4,110 sqft

    Property

    Parking
    • Total spaces: 2
    • Parking features: Garage - Attached
    Features
    • Levels: Two
    • Exterior features: Other
    • Pool features: Private
    • Spa features: Private
    • Has view: Yes
    • View description: City
    Lot
    • Size: 0.29 Acres
    • Features: Lot 10000-19999 Sqft
    Details
    • Parcel number: 3244182073
    • Special conditions: Standard

    Construction

    Type & style
    • Home type: SingleFamily
    Materials
    • Roof: Other
    Condition
    • Turnkey
    • Year built: 2004

    Utilities & green energy

    • Sewer: Public Sewer
    • Water: Public

    Community & HOA

    Community
    • Features: Fitness Center
    HOA
    • Has HOA: Yes
    • Amenities included: Pool
    • HOA fee: $183 monthly
    Location
    • Region: Santa Clarita

    Financial & listing details

    • Price per square foot: $355/sqft
    • Tax assessed value: $1,199,179

    Price history

    DateEventPrice
    8/1/2019Sold$1,075,000$262/sqft
    Source: CRISNet / SRAR #SR19133006 Report a problem
    6/27/2019Pending sale$1,075,000$262/sqft
    Source: Pinnacle Estate Properties,Inc #SR19133006 Report a problem
    6/7/2019Listed for sale$1,075,000+9.1%$262/sqft
    Source: Pinnacle Estate Properties,Inc #SR19133006 Report a problem
    9/16/2016Sold$985,000-6.2%$240/sqft
    Source: Public Record Report a problem
    8/11/2016Pending sale$1,050,000$255/sqft
    Source: RE/MAX of Valencia #SR16176733 Report a problem
    8/11/2016Listed for sale$1,050,000+23%$255/sqft
    Source: RE/MAX of Valencia #SR16176733 Report a problem
    5/27/2016Sold$853,500-14.6%$208/sqft
    Source: Public Record Report a problem
    2/1/2016Listing removed$1,000,000$243/sqft
    Source: Big Block Realty, Inc. Report a problem
    9/2/2015Price change$1,000,000-14.9%$243/sqft
    Source: Big Block Realty, Inc. Report a problem
    6/6/2015Listed for sale$1,175,000+66.4%$286/sqft
    Source: Big Block Realty, Inc. Report a problem
    1/29/2004Sold$706,000$172/sqft
    Source: Public Record Report a problem

    Public tax history

    YearProperty taxesTax assessment
    2026-- $1,199,179 +2%
    2025$19,598 +3.8%$1,175,666 +2%
    2024$18,883 +2.5%$1,152,614 +2%
    2023$18,428 +1.3%$1,130,014 +2%
    2022$18,196 +1.8%$1,107,858 +2%
    2021$17,876 +1.2%$1,086,136 +1%
    2020$17,671 $1,075,000 +4.9%
    2019$17,671 +7.8%$1,024,793 +2%
    2018$16,398 $1,004,700 +2%
    2017$16,398 -4.2%$985,000 +6.4%
    2016$17,120 +13%$926,134 +1.5%
    2015$15,157 +6.9%$912,223 +4.3%
    2014$14,178 $875,000 +21.2%
    2012-- $722,000
    2011-- $722,000
    2010-- $722,000 -15.2%
    2009-- $851,368 +2%
    2008-- $834,676 +2%
    2007-- $818,311 +2%
    2006-- $802,266 +9.3%
    2005-- $734,314 +54.4%
    2004-- $475,645
    Find assessor info on the county website

    Neighborhood: Valencia

    Nearby schools

    GreatSchools rating
    Schools provided by the listing agent
    • Elementary: Tesoro
    • Middle: Rio Norte
    • High: Valencia
    • District: William S. Hart Union

    Source: The MLS. This data may not be complete. We recommend contacting the local school district to confirm school assignments for this home.

    Get a cash offer in 3 minutes
    Find out how much your home could sell for in as little as 3 minutes with a no-obligation cash offer.
    Estimated market value
    $1,460,300
    Get a cash offer in 3 minutes
    Find out how much your home could sell for in as little as 3 minutes with a no-obligation cash offer.
    Estimated market value
    $1,460,300