Skip main navigation
Off market
  • $655,600

    29234 Secor Ct, Elkhart, IN 46517

    4beds
    5,125sqft
    SingleFamily
    Built in 1997
    0.95 Acres Lot
    $655,600 Zestimate®
    $128/sqft
    $2,969 Estimated rent

    Home value

    $655,600

    $603,000 - $708,000

    $2,969/mo

    Zestimate® history
    Loading
    Loading...

    Owner options

    List your home for rent

    $2,969/mo

    Rent Zestimate®

    Find your next renter with Zillow Rental Manager. Plus, with online applications, you can quickly screen prospective tenants – for free.

    Learn more

    $2,969/mo

    Rent Zestimate®

    Refinance and save

    $3,209/mo

    Est. payment

    Refinancing to a lower rate could help reduce your monthly payments and save thousands over the life of the loan.

    See today's rates

    $3,209/mo

    Est. payment

    Explore your selling options

    Work with a Zillow partner agent

    Leverage their expertise and Zillow's premium Showcase listings to get your home seen by more buyers.

    Get started

    List with your own agent

    Get your home in front of millions of buyers by listing it on Zillow.

    Learn how to do it

    Sell it yourself

    Take full control of how buyers see your home on Zillow by listing For Sale by Owner (FSBO).

    List your home

    What's special

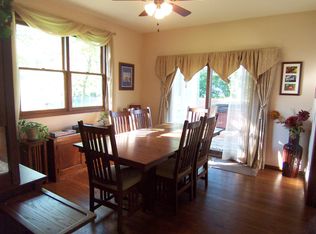
    Welcome home to this custom built home located in Baugo (Jimtown) Schools. This 4 bedroom, 3.5 bath home is sure to please with all of its amenities that include a newer roof, newer furnace and a/c, newer water heater, new appliances, and so much more. Inside, you'll love the custom cabinetry in the eat-in kitchen, large 3 season room, hardwood floors, and vaulted ceilings. You'll also appreciate the generously sized bedrooms with plenty of storage. The main level laundry is convenient, and the den is perfect for an office space. The finished basement has 5 total egress windows which allows for plenty of natural light. The basement also includes a kitchenette that makes entertaining a breeze. Outside, the stately exterior is appointed with beautiful landscaping. You'll also find a custom in-ground pool with more space for entertaining, including a large gazebo. This home is situated on nearly 1 acre, giving it plenty of privacy and space. Don't miss out on your chance to own this custom home!

    This property is off market, which means it's not currently listed for sale or rent on Zillow. This may be different from what's available on other websites or public sources.

    Facts & features

    Interior

    Bedrooms & bathrooms
    • Bedrooms: 4
    • Bathrooms: 4
    • Full bathrooms: 2
    • 1/2 bathrooms: 2
    • Main level bathrooms: 2
    Heating
    • Forced air, Gas
    Cooling
    • Central
    Appliances
    • Included: Dishwasher, Garbage disposal
    • Laundry: Main, Washer Hookup, Gas Dryer Hookup, Main Level
    Features
    • Breakfast Bar, Kitchen Island, Double Vanity, Central Vacuum, Walk-In Closet(s), Vaulted Ceiling(s), Great Room, Eat-in Kitchen, Bookcases, Entrance Foyer, Tub/Shower Combination, Countertops-Solid Surf, Main Level Bedroom Suite, Tub and Separate Shower, Custom Cabinetry
    • Flooring: Tile, Carpet, Hardwood
    • Doors: Insulated Doors, Six Panel Doors
    • Windows: Double Pane Windows
    • Basement: Partially finished
    • Attic: Storage
    • Has fireplace: Yes
    • Fireplace features: masonry
    Interior area
    • Total interior livable area: 5,125 sqft
    • Finished area below ground: 2231

    Property

    Parking
    • Total spaces: 4
    • Parking features: Garage - Attached
    Features
    • Patio & porch: Porch, Patio Open
    • Exterior features: Vinyl, Brick
    • Pool features: In Ground, Pool, Pool Equipment
    • Fencing: Metal
    Lot
    • Size: 0.95 Acres
    • Features: Level, Landscaped, City/Town/Suburb
    Details
    • Parcel number: 200523429019000001
    • Other equipment: Irrigation Equipment

    Construction

    Type & style
    • Home type: SingleFamily
    • Architectural style: Traditional
    Materials
    • masonry
    • Roof: Composition
    Condition
    • Year built: 1997

    Utilities & green energy

    • Gas: NIPSCO
    • Sewer: Septic Tank
    • Water: Private
    Green energy
    • Energy efficient items: HVAC

    Community & HOA

    Community
    • Security: Smoke Detector(s)
    Location
    • Region: Elkhart

    Financial & listing details

    • Price per square foot: $128/sqft
    • Tax assessed value: $615,700
    • Annual tax amount: $5,688

    Price history

    DateEventPrice
    1/4/2021Listing removed$525,000$102/sqft
    Source: Keller Williams Realty Group #202037242 Report a problem
    9/16/2020Listed for sale$525,000$102/sqft
    Source: Keller Williams Fort Wayne #202037242 Report a problem

    Public tax history

    YearProperty taxesTax assessment
    2025$5,688 -1.9%$615,700 +8.2%
    2024$5,796 +8.7%$568,900 +2.1%
    2023$5,334 +6.7%$557,300 +8.5%
    2022$4,998 +10.9%$513,500 +7.4%
    2021$4,506 +9.5%$478,300 +10.8%
    2020$4,115 +4.3%$431,700 +10%
    2019$3,947 +2.5%$392,300 +3.6%
    2018$3,852 +10.7%$378,500 +4.5%
    2017$3,480 $362,300 +6.4%
    2016$3,480 +0.7%$340,500 +5.8%
    2014$3,454 -1.7%$321,800
    2013$3,513 +3.5%$321,800 +1.8%
    2012$3,393 -10.1%$316,200 -9%
    2011$3,775 +1.5%$347,300 -0.2%
    2010$3,719 -7%$348,100 -6.8%
    2009$3,999 -33.5%$373,300 +2.5%
    2007$6,013 +26.1%$364,100 +16.1%
    2006$4,769 -2.1%$313,500
    2005$4,871 $313,500
    Find assessor info on the county website

    Neighborhood: 46517

    Nearby schools

    GreatSchools rating
    Schools provided by the listing agent
    • Elementary: Jimtown
    • Middle: Jimtown
    • High: Jimtown
    • District: Baugo Community

    Source: The MLS. This data may not be complete. We recommend contacting the local school district to confirm school assignments for this home.

    Get pre-qualified for a loan
    At Zillow Home Loans, we can pre-qualify you in as little as 5 minutes with no impact to your credit score.

    An equal housing lender. NMLS #10287.