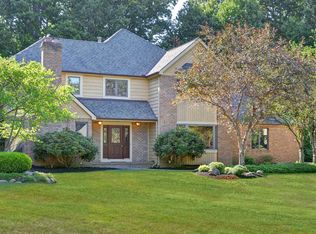
Custom built, center hall colonial. Architectural brick front/ cedar plank siding. Hand finished wood shutters. Formal living room and dining room. First floor office/music room. First floor guest bathroom. Family room with wood framed gas fireplace. Four sliding wood doors access all seasons first floor heated atrium with skylights and ceiling fans (416 sq. ft. atrium added in 2017), overlooking a professionally landscaped backyard. All rooms, including the heated atrium, have Andersson double hung, insulated windows. Windowed sliding door accesses a professionally landscaped back yard. First floor finished in Sheoga Amish hardwood flooring. Remodeled kitchen, with granite countertops. Remodeled Kitchen includes Jenn-Air cooktop stove, GE Profile Advantium microwave oven and GE Profile oven. 12 ft. Long granite breakfast bar (with seating space) overlooks family room with finished (cherry) gas fireplace. Kitchen: FRANKE double sink and faucet fixtures. Dishwasher. Adjoining breakfast room (12 ft. by 8.5 ft.) with cherry cabinets and a second granite counter, which includes a bar sink. Second floor includes 4 bedrooms, 2 bathrooms and full second floor laundry room with attic access. walkout access to second story storage area over the attached garage.
This property is not currently displayed as for sale or rent on Zillow. This may be different from what's on other websites or public sources.