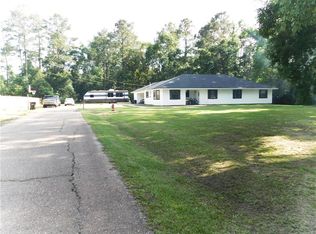
4 bedroom/2 bath home sitting on 1/2 acre lot in Livingston Parish. This home is ready to move in with a new roof, new floors, newer HVAC, freshly painted, and stainless steal appliances. Kitchen and living room has an open floor-plan allowing a spacious feeling. Property offers country living feel but just minutes from the city of Albany and Hammond. Located off of Florida Blvd. and minutes from I12 make this the perfect location for a quick commute. Flood Zone X.
Closed
Price Unknown
29235 Craig Dr, Hammond, LA 70403
4beds
1,571sqft
Single Family Residence
Built in 1992
0.51 Acres Lot
$203,800 Zestimate®
$--/sqft
$1,791 Estimated rent
Home value
$203,800
$190,000 - $216,000
$1,791/mo
Zestimate® history
Owner options
List your home for rent
$1,791/mo
Rent Zestimate®
Find your next renter with Zillow Rental Manager. Plus, with online applications, you can quickly screen prospective tenants – for free.
$1,791/mo
Rent Zestimate®
Refinance and save
Refinancing to a lower rate could help reduce your monthly payments and save thousands over the life of the loan.
Explore your selling options
Work with a Zillow partner agent
Leverage their expertise and Zillow's premium Showcase listings to get your home seen by more buyers.
Get startedList with your own agent
Get your home in front of millions of buyers by listing it on Zillow.
Learn how to do itSell it yourself
Take full control of how buyers see your home on Zillow by listing For Sale by Owner (FSBO).
List your homeWhat's special
Open floor-planNew floorsNew roofNewer hvac
Zillow last checked:
Listing updated:
Listed by:
Sam DiVittorio 985-320-0263,
Realty Executives Florida Parishes
Bought with:
Erica Woolley
South Haven Realty
Source: GSREIN,MLS#: 2473805
Facts & features
Interior
Bedrooms & bathrooms
- Bedrooms: 4
- Bathrooms: 2
- Full bathrooms: 2
Primary bedroom
- Description: Flooring: Plank,Simulated Wood
- Level: Lower
- Dimensions: 11.5x11.6
Bedroom
- Description: Flooring: Plank,Simulated Wood
- Level: Lower
- Dimensions: 11.8x13.7
Bedroom
- Description: Flooring: Plank,Simulated Wood
- Level: Lower
- Dimensions: 11.8x12.5
Other
- Level: Lower
- Dimensions: 17x6.6
Bonus room
- Description: Flooring: Plank,Simulated Wood
- Level: Lower
- Dimensions: 11.1x11.3
Kitchen
- Description: Flooring: Tile
- Level: Lower
- Dimensions: 12.5x11.4
Living room
- Description: Flooring: Plank,Simulated Wood
- Level: Lower
- Dimensions: 16.9x15.6
Porch
- Level: Lower
- Dimensions: 7.1x32
Utility room
- Description: Flooring: Tile
- Level: Lower
- Dimensions: 2.7x11.3
Heating
- Central
Cooling
- Central Air, 1 Unit
Appliances
- Included: Dishwasher, Oven, Range, Refrigerator
- Laundry: Washer Hookup, Dryer Hookup
Features
- Attic, Ceiling Fan(s), Pull Down Attic Stairs, Stainless Steel Appliances
- Attic: Pull Down Stairs
- Has fireplace: No
- Fireplace features: None
Interior area
- Total structure area: 1,795
- Total interior livable area: 1,571 sqft
Property
Parking
- Parking features: Driveway, Three or more Spaces
Features
- Levels: One
- Stories: 1
- Patio & porch: None, Porch
- Exterior features: Porch
- Pool features: None
Lot
- Size: 0.51 Acres
- Dimensions: 85 x 263
- Features: Outside City Limits, Rectangular Lot
Details
- Additional structures: Workshop
- Parcel number: 0127019
- Special conditions: None
Construction
Type & style
- Home type: SingleFamily
- Architectural style: Traditional
- Property subtype: Single Family Residence
Materials
- Vinyl Siding
- Foundation: Slab
- Roof: Shingle
Condition
- Excellent
- Year built: 1992
Utilities & green energy
- Sewer: Septic Tank
- Water: Public
Community & HOA
HOA
- Has HOA: No
Location
- Region: Hammond
Financial & listing details
- Tax assessed value: $78,450
- Date on market: 10/28/2024
Price history
| Date | Event | Price |
|---|---|---|
| 12/13/2024 | Sold | -- |
Source:  GSREIN #2473805 Report a problem GSREIN #2473805 Report a problem | ||
| 11/18/2024 | Pending sale | $179,900$115/sqft |
Source: GSREIN #2473805 Report a problem | ||
| 11/1/2024 | Listed for sale | $179,900$115/sqft |
Source: GSREIN #2473805 Report a problem | ||
| 1/26/2015 | Sold | -- |
Source: GSREIN #1013640 Report a problem | ||
Public tax history
| Year | Property taxes | Tax assessment |
|---|---|---|
| 2025 | -- | $7,845 |
| 2024 | $28 | $7,845 +42.1% |
| 2023 | -- | $5,520 |
| 2022 | -- | $5,520 |
| 2021 | -- | $5,520 |
| 2020 | -- | $5,520 -8.6% |
| 2019 | -- | $6,040 -9% |
| 2017 | -- | $6,640 +5.1% |
| 2015 | -- | $6,320 |
| 2014 | -- | $6,320 |
| 2013 | -- | $6,320 |
| 2012 | -- | $6,320 -30% |
| 2011 | $154 -3.4% | $9,030 |
| 2010 | $159 -1.3% | $9,030 -90% |
| 2009 | $161 -0.5% | $90,300 |
| 2008 | $162 | $90,300 +26.6% |
| 2007 | -- | $71,300 |
| 2006 | -- | $71,300 +900% |
| 2005 | -- | $7,130 |
| 2004 | -- | $7,130 +98.1% |
| 2003 | -- | $3,600 |
| 2002 | -- | $3,600 |
| 2001 | -- | $3,600 |
Find assessor info on the county website
Neighborhood: 70403
Nearby homes
- $129,9003 bd1 ba980 sqft30275 Charles King Rd, Albany, LA 70711Off Market
- $57,570-- bd-- ba2.4k sqft30875 Lynette Dr, Hammond, LA 70403Off Market
- $131,000-- bd-- ba660 sqft30370 Carroll Rd, Albany, LA 70711Off Market
- $290,0004 bd2 ba2.1k sqft29000 Craig Dr, Hammond, LA 70403For Sale
- $259,7003 bd2 ba1.3k sqft30335 Charles King Rd, Albany, LA 70711Off Market
- $226,200-- bd-- ba3.8k sqft29729 S Cafe Line Rd, Albany, LA 70711Off Market
- $--3 bd3 ba2.9k sqft29275 Lana Dr, Hammond, LA 70403Sold
- $172,600-- bd-- ba870 sqft29255 Craig Dr, Hammond, LA 70403Off Market
- $290,800-- bd-- ba2.4k sqft30285 Charles King Rd, Albany, LA 70711Off Market
Nearby schools
GreatSchools rating
- NAAlbany Lower Elementary SchoolGrades: PK-2Distance: 0.6 mi
- 8/10Albany Middle SchoolGrades: 5-8Distance: 1 mi
- 6/10Albany High SchoolGrades: 9-12Distance: 0.8 mi
Get a cash offer in 3 minutes
Find out how much your home could sell for in as little as 3 minutes with a no-obligation cash offer.
Estimated market value
$203,800
Get a cash offer in 3 minutes
Find out how much your home could sell for in as little as 3 minutes with a no-obligation cash offer.
Estimated market value
$203,800
- Louisiana
- Livingston Parish
- Albany
- 70403
- 29235 Craig Dr
Nearby cities
Nearby zip codes
Other Albany Topics
