Skip main navigation
Sold for $775,000
  • Listing Provided by: First Team Real Estate
    Bought with: First Team Real Estate
    $775,000

    29235 Hazel Bell Dr, Silverado, CA 92676

    2beds
    1,145sqft
    Single Family Residence
    Built in 1933
    3,850 Square Feet Lot
    $780,600 Zestimate®
    $677/sqft
    $3,340 Estimated rent

    Home value

    $780,600

    $718,000 - $851,000

    $3,340/mo

    Zestimate® history
    Loading
    Loading...

    Owner options

    List your home for rent

    $3,340/mo

    Rent Zestimate®

    Find your next renter with Zillow Rental Manager. Plus, with online applications, you can quickly screen prospective tenants – for free.

    Learn more

    $3,340/mo

    Rent Zestimate®

    Refinance and save

    $4,763/mo

    Est. payment

    Refinancing to a lower rate could help reduce your monthly payments and save thousands over the life of the loan.

    See today's rates

    $4,763/mo

    Est. payment

    Explore your selling options

    Work with a Zillow partner agent

    Leverage their expertise and Zillow's premium Showcase listings to get your home seen by more buyers.

    Get started

    List with your own agent

    Get your home in front of millions of buyers by listing it on Zillow.

    Learn how to do it

    Sell it yourself

    Take full control of how buyers see your home on Zillow by listing For Sale by Owner (FSBO).

    List your home

    What's special

    Finished basementLandscaped yardDetached workshopBreakfast barUpdated roof with skylightsCreek-side cabinStainless steel appliances
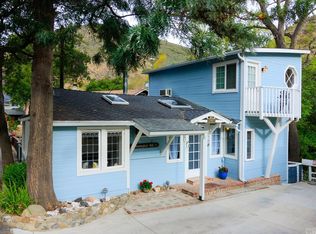
    Located in an exceptional neighborhood of Silverado Canyon, this creek-side cabin is a perfect blend of historic charm and modern luxuries. From the moment you step through the welcoming mudroom, you’ll appreciate the thoughtful details throughout. The recently updated kitchen features stainless steel appliances, ample storage, a breakfast bar, and a stunning handcrafted Moroccan Zellige tile backsplash. The living room enjoys a rustic river rock fireplace with stove insert, wood floors, and exposed beams- adding to the cabin’s cozy character. Wake up in the primary bedroom to peaceful views of the surrounding hills and creek. The primary bedroom includes a walk-in closet and a beautifully remodeled bathroom with Moroccan tile cement flooring, vanity, and tub w/ rain shower. The finished basement, complete with its own private entrance, has been renovated and includes the laundry area and an additional bathroom with shower. The large, detached workshop offers plenty of possibilities for storage or hobbies. Additional upgrades include an updated roof with skylights, newer mini-split heat and air units, and an upgraded 200-amp electrical panel with EV car charger. Outside, the landscaped yard provides multiple spots to dine, relax, or entertain, all surrounded by the beauty of nature. Located near the Cleveland National Forest, Silverado Canyon is a haven for outdoor enthusiasts, with endless hiking and biking trails just minutes away. Come experience the charm and tranquility of canyon living- this one is truly special.

    Zillow last checked:

    Listing updated:

    Listing Provided by:

    Dawn Bogert DRE #01074119 714-928-2110,

    First Team Real Estate

    Bought with:

    Dawn Bogert, DRE #01074119

    First Team Real Estate

    Source: CRMLS,MLS#: PW25026649MLS LogoOriginating MLS: California Regional MLS

    Facts & features

    Interior

    Bedrooms & bathrooms
    • Bedrooms: 2
    • Bathrooms: 2
    • Full bathrooms: 1
    • 3/4 bathrooms: 1
    • Main level bathrooms: 1
    • Main level bedrooms: 1
    Primary bedroom
    • Features: Main Level Primary
    Bathroom
    • Features: Bathroom Exhaust Fan, Bathtub, Tub Shower, Upgraded, Vanity
    Cooling
    • Ductless, Heat Pump
    Appliances
    • Included: Propane Range, Refrigerator, Tankless Water Heater, Dryer, Washer
    • Laundry: Inside
    Features
    • High Ceilings, Main Level Primary
    • Flooring: Wood
    • Basement: Finished
    • Has fireplace: Yes
    • Fireplace features: Living Room
    • Common walls with other units/homes: No Common Walls
    Interior area
    • Total interior livable area: 1,145 sqft
    • Finished area below ground: 322

    Property

    Parking
    • Total spaces: 3
    • Parking features: Driveway, Electric Vehicle Charging Station(s)
    • Uncovered spaces: 3
    Features
    • Levels: One
    • Stories: 1
    • Entry location: 1
    • Patio & porch: Concrete
    • Exterior features: Rain Gutters
    • Pool features: None
    • Spa features: None
    • Fencing: Wood
    • Has view: Yes
    • View description: Canyon, Hills, Mountain(s), Creek/Stream
    • Has water view: Yes
    • Water view: Creek/Stream
    • Waterfront features: Creek
    Lot
    • Size: 3,850 sqft
    • Features: Agricultural, Back Yard, Garden, Landscaped, Yard
    Details
    • Parcel number: 10514113
    • Special conditions: Standard

    Construction

    Type & style
    • Home type: SingleFamily
    • Architectural style: Cottage,Custom
    • Property subtype: Single Family Residence
    Materials
    • Wood Siding
    • Foundation: Pillar/Post/Pier
    • Roof: Composition
    Condition
    • Updated/Remodeled,Turnkey
    • New construction: No
    • Year built: 1933

    Utilities & green energy

    • Electric: Electricity - On Property
    • Sewer: Septic Type Unknown
    • Water: Public
    • Utilities for property: Cable Connected, Electricity Connected, Natural Gas Not Available, Sewer Not Available, Water Connected, Overhead Utilities

    Community & neighborhood

    Security
    • Security features: Carbon Monoxide Detector(s), Smoke Detector(s)
    Community
    • Community features: Hiking, Near National Forest, Park
    Location
    • Region: Silverado
    • Subdivision: Silverado (Sc)

    Other

    Other facts
    • Listing terms: Cash,Cash to New Loan,Conventional,Cal Vet Loan,FHA,VA Loan

    Price history

    DateEventPrice
    3/21/2025Sold$775,000$677/sqft
    Source: CRMLS #PW25026649 Report a problem
    2/26/2025Pending sale$775,000$677/sqft
    Source: CRMLS #PW25026649 Report a problem
    2/13/2025Listed for sale$775,000+55.2%$677/sqft
    Source: CRMLS #PW25026649 Report a problem
    10/21/2022Sold$499,500+2.5%$436/sqft
    Source: Public Record Report a problem
    9/19/2022Pending sale$487,500$426/sqft
    Source: CRMLS #OC22191919 Report a problem
    9/7/2022Listed for sale$487,500+109.2%$426/sqft
    Source: CRMLS #OC22191919 Report a problem
    2/24/2000Sold$233,000$203/sqft
    Source: Public Record Report a problem

    Public tax history

    YearProperty taxesTax assessment
    2025$5,614 +3%$519,679 +2%
    2024$5,450 +2.4%$509,490 +2%
    2023$5,325 +47.6%$499,500 +48%
    2022$3,608 +3.6%$337,453 +2%
    2021$3,482 +0.9%$330,837 +1%
    2020$3,451 $327,445 +2%
    2019$3,451 +1.3%$321,025 +2%
    2018$3,405 +6.1%$314,731 +2%
    2017$3,208 $308,560 +2%
    2016$3,208 +2%$302,510 +1.5%
    2015$3,145 +3.7%$297,967 +2%
    2014$3,033 $292,131 +0.5%
    2013-- $290,811 +2%
    2012-- $285,109 +2%
    2011-- $279,519 +0.8%
    2010-- $277,430 -0.2%
    2009-- $278,090 +2%
    2008-- $272,638 +2%
    2007-- $267,293 +2%
    2006-- $262,052 +2%
    2005-- $256,914 +2%
    2004-- $251,877 +1.9%
    2003-- $247,261 +2%
    2002-- $242,413 +2%
    2001$2,355 +207.5%$237,660 +226%
    2000$766 $72,893

    Find assessor info on the county website

    Neighborhood: 92676

    Nearby schools

    GreatSchools rating
    Schools provided by the listing agent
    • Elementary: Chapman Hills
    • Middle: Santiago Charter
    • High: El Modena

    Source: CRMLS. This data may not be complete. We recommend contacting the local school district to confirm school assignments for this home.

    Get a cash offer in 3 minutes
    Find out how much your home could sell for in as little as 3 minutes with a no-obligation cash offer.
    Estimated market value
    $780,600
    Get a cash offer in 3 minutes
    Find out how much your home could sell for in as little as 3 minutes with a no-obligation cash offer.
    Estimated market value
    $780,600