Skip main navigation
Sold for $554,340
  • Listed by: Taylor Morrison Services • LESLIE OLIVO • Contact: 949-833-3600
    Bought with: NONMEMBER MRML
    $554,340

    29236 Venice Pl, Winchester, CA 92596

    4beds
    2,375sqft
    Single Family Residence
    Built in 2024
    3,312 Square Feet Lot
    $572,900 Zestimate®
    $233/sqft
    $3,551 Estimated rent

    Home value

    $572,900

    $544,000 - $602,000

    $3,551/mo

    Zestimate® history
    Loading
    Loading...

    Owner options

    List your home for rent

    $3,551/mo

    Rent Zestimate®

    Find your next renter with Zillow Rental Manager. Plus, with online applications, you can quickly screen prospective tenants – for free.

    Learn more

    $3,551/mo

    Rent Zestimate®

    Refinance and save

    $3,659/mo

    Est. payment

    Refinancing to a lower rate could help reduce your monthly payments and save thousands over the life of the loan.

    See today's rates

    $3,659/mo

    Est. payment

    Explore your selling options

    Work with a Zillow partner agent

    Leverage their expertise and Zillow's premium Showcase listings to get your home seen by more buyers.

    Get started

    List with your own agent

    Get your home in front of millions of buyers by listing it on Zillow.

    Learn how to do it

    Sell it yourself

    Take full control of how buyers see your home on Zillow by listing For Sale by Owner (FSBO).

    List your home

    What's special

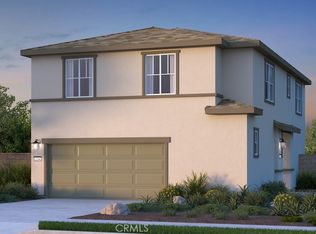
    MLS#EV23192846. REPRESENTATIVE PHOTOS ADDED. April Completion! The stunning Plan 3 at Courts welcomes you from the moment you enter through your enclosed private front porch into the foyer. With an open concept great room, dining, and kitchen layout, you'll make everyone feel cozy in your new space. An extra nook off the kitchen provides for additional cabinets as well as a walk-in pantry for a plethora of storage space. Also located on the first floor is a secondary bedroom and half bath. Retreat upstairs to your beautiful primary suite, designed for ultimate relaxation with a spacious shower, dual vanities, and oversized walk-in closet. Two additional bedrooms, a full bath, loft, and laundry room are just down the hall. This home is the perfect size for any family. Delightful home amenities include an attached two-car garage, beautiful white shaker cabinetry, granite countertops, a tankless water heater, whole-home air filtration, and other designer touches. Design highlights include: Origin Canvas ~ Fanfare Collection

    Zillow last checked:

    Listing updated:

    Listed by:

    LESLIE OLIVO DRE #01494642 lolivo@taylormorrison.com,

    Taylor Morrison Services

    Bought with:

    General NONMEMBER, DRE #NONMEMBER

    NONMEMBER MRML

    Source: CRMLS,MLS#: EV23192846MLS LogoOriginating MLS: California Regional MLS

    Facts & features

    Interior

    Bedrooms & bathrooms
    • Bedrooms: 4
    • Bathrooms: 3
    • Full bathrooms: 3
    • Main level bathrooms: 1
    Rooms
    • Room types: Bedroom, Loft, Dining Room
    Bedroom
    • Features: Bedroom on Main Level
    Bathroom
    • Features: Bathtub, Dual Sinks, Walk-In Shower
    Kitchen
    • Features: Kitchen Island
    Heating
    • Central
    Cooling
    • Central Air
    Appliances
    • Included: Microwave
    • Laundry: Inside, Upper Level
    Features
    • Separate/Formal Dining Room, Eat-in Kitchen, Pantry, Bedroom on Main Level, Loft
    • Flooring: Wood
    • Has fireplace: No
    • Fireplace features: None
    • Common walls with other units/homes: No Common Walls
    Interior area
    • Total interior livable area: 2,375 sqft

    Property

    Parking
    • Total spaces: 2
    • Parking features: Garage - Attached
    • Attached garage spaces: 2
    Features
    • Levels: Two
    • Stories: 2
    • Entry location: Ground
    • Pool features: Community, Association
    • Has view: Yes
    • View description: None
    Lot
    • Size: 3,312 Square Feet
    • Features: Street Level
    Details
    • Parcel number: 461890040
    • Special conditions: Standard

    Construction

    Type & style
    • Home type: SingleFamily
    • Property subtype: Single Family Residence
    Condition
    • Under Construction
    • New construction: Yes
    • Year built: 2024
    Details
    • Builder model: Plan 2
    • Builder name: Taylor Morrison

    Utilities & green energy

    • Sewer: Public Sewer
    • Water: Public

    Community & HOA

    Community
    • Features: Park, Pool
    HOA
    • Has HOA: Yes
    • Amenities included: Other, Pool
    • HOA fee: $140 monthly
    • HOA name: Keystone
    Location
    • Region: Winchester

    Financial & listing details

    • Price per square foot: $233/sqft
    • Tax assessed value: $565,426
    • Annual tax amount: $9,465
    • Date on market: 10/16/2023
    • Cumulative days on market: 93 days
    • Listing terms: Cash,Conventional,FHA,VA Loan

    Price history

    DateEventPrice
    3/20/2024Sold$554,340$233/sqft
    Source: CRMLS #EV23192846 Report a problem
    10/16/2023Listed for sale$554,340$233/sqft
    Source: CRMLS #EV23192846 Report a problem

    Public tax history

    YearProperty taxesTax assessment
    2025$9,465 +180.7%$565,426 +539.4%
    2024$3,372 $88,425
    Find assessor info on the county website

    Neighborhood: 92596

    Nearby schools

    GreatSchools rating
    Get a cash offer in 3 minutes
    Find out how much your home could sell for in as little as 3 minutes with a no-obligation cash offer.
    Estimated market value
    $572,900
    Get a cash offer in 3 minutes
    Find out how much your home could sell for in as little as 3 minutes with a no-obligation cash offer.
    Estimated market value
    $572,900