Welcome to Chinkapin, located in the desirable master-planned community of Laurel Pointe at Summerly! This stunning, move-in-ready home offers modern convenience and thoughtful design. Step inside to a bright and inviting entryway that leads you to an open-concept main floor. The lower level features a convenient quarter bathroom, a gorgeous kitchen with granite countertops, a spacious island, white cabinetry, stainless steel appliances, a pantry, and a utility sink. The kitchen seamlessly flows into the living room, creating a perfect space for entertaining. Upstairs, the primary suite is a retreat, boasting serene mountain views, a luxurious en suite with dual sinks, a walk-in shower, and a spacious walk-in closet. The upper level also includes two additional bedrooms, a full bathroom, a versatile loft, and a convenient laundry room. This smart home is equipped with modern features, including an electronic key entry, an alarm system, a tankless water heater, solar panels, a quiet cool fan, recessed lighting, and an interior sprinkler system. Outside, the backyard is perfect for gatherings, featuring a large Alumawood patio cover with fans and recessed lighting, ample space for entertaining, and no rear neighbors, allowing you to enjoy peaceful mountain views. The community at Summerly offers exceptional amenities, including swimming pools, a kids' splash zone, parks, a clubhouse, and multiple neighborhood events every year. Conveniently located near Storm Stadium (minor league baseball stadium), shopping centers, and just minutes from the 15 Freeway, this home offers an unbeatable location for leisure and commuting. Don’t miss the opportunity to make this incredible property your new home!
Sold for $600,000
Listed by: Dreamscape Real Estate • Nicolette Nikolic • Contact: 914-475-4902
Bought with: Keller Williams, The Lakes
Tax assessed value
$600,000
29238 Chinkapin, Lake Elsinore, CA 92530
3beds
1,868sqft
Single Family Residence
Built in 2019
5,101 Square Feet Lot
$593,700 Zestimate®
$321/sqft
$3,472 Estimated rent
Home value
$593,700
$546,000 - $641,000
$3,472/mo
Zestimate® history
Owner options
List your home for rent
$3,472/mo
Rent Zestimate®
Find your next renter with Zillow Rental Manager. Plus, with online applications, you can quickly screen prospective tenants – for free.
$3,472/mo
Rent Zestimate®
Refinance and save
$3,955/mo
Est. payment
Refinancing to a lower rate could help reduce your monthly payments and save thousands over the life of the loan.
$3,955/mo
Est. payment
Explore your selling options
Work with a Zillow partner agent
Leverage their expertise and Zillow's premium Showcase listings to get your home seen by more buyers.
Get startedList with your own agent
Get your home in front of millions of buyers by listing it on Zillow.
Learn how to do itSell it yourself
Take full control of how buyers see your home on Zillow by listing For Sale by Owner (FSBO).
List your homeWhat's special
Versatile loftSpacious islandOpen-concept main floorSpacious walk-in closetWhite cabinetryPeaceful mountain viewsStainless steel appliances
Zillow last checked:
Listing updated:
Listed by:
Nicolette Nikolic DRE #02109099 914-475-4902,
Dreamscape Real Estate
Bought with:
Sarah Trujillo, DRE #02211587
Keller Williams, The Lakes
Source: CRMLS,MLS#: SW24244727 Originating MLS: California Regional MLS
Originating MLS: California Regional MLSFacts & features
Interior
Bedrooms & bathrooms
- Bedrooms: 3
- Bathrooms: 3
- Full bathrooms: 2
- 1/4 bathrooms: 1
- Main level bathrooms: 1
Rooms
- Room types: Bedroom, Family Room, Kitchen, Laundry, Loft, Primary Bedroom, Other
Primary bedroom
- Features: Primary Suite
Bedroom
- Features: All Bedrooms Up
Bathroom
- Features: Bathroom Exhaust Fan, Closet, Dual Sinks, Enclosed Toilet, Quartz Counters, Tub Shower
Kitchen
- Features: Granite Counters, Kitchen Island, Kitchen/Family Room Combo, Utility Sink
Other
- Features: Walk-In Closet(s)
Heating
- Central
Cooling
- Central Air
Appliances
- Included: Dishwasher, Gas Oven, Gas Range, Microwave, Refrigerator, Tankless Water Heater
- Laundry: Laundry Room, Upper Level
Features
- Eat-in Kitchen, Granite Counters, Open Floorplan, Pantry, Quartz Counters, Recessed Lighting, All Bedrooms Up, Loft, Primary Suite, Walk-In Closet(s)
- Flooring: Carpet, Laminate
- Windows: Double Pane Windows
- Has fireplace: No
- Fireplace features: None
- Common walls with other units/homes: No Common Walls
Interior area
- Total interior livable area: 1,868 sqft
Property
Parking
- Total spaces: 4
- Parking features: Driveway, Garage
- Attached garage spaces: 2
- Carport spaces: 2
- Covered spaces: 4
Features
- Levels: Two
- Stories: 2
- Entry location: 1
- Patio & porch: Covered
- Pool features: Association
- Has spa: Yes
- Spa features: Association
- Fencing: Brick,Vinyl
- Has view: Yes
- View description: Mountain(s), Neighborhood
Lot
- Size: 5,101 Square Feet
- Dimensions: 5101
- Features: 0-1 Unit/Acre
Details
- Parcel number: 371471019
- Special conditions: Standard
Construction
Type & style
- Home type: SingleFamily
- Property subtype: Single Family Residence
Materials
- Roof: Tile
Condition
- Turnkey
- New construction: No
- Year built: 2019
Details
- Builder model: 2
- Builder name: DR Horton
Utilities & green energy
- Electric: Photovoltaics Seller Owned
- Sewer: Public Sewer
- Water: Public
Green energy
- Energy efficient items: Appliances, Construction, Doors, HVAC, Thermostat, Water Heater, Windows
- Energy generation: Solar
Community & HOA
Community
- Features: Curbs, Street Lights, Sidewalks
- Security: Prewired
HOA
- Has HOA: Yes
- Amenities included: Clubhouse, Maintenance Grounds, Picnic Area, Playground, Pool, Spa/Hot Tub
- HOA fee: $122 monthly
- HOA name: Summerly
- HOA phone: 800-428-5588
Location
- Region: Lake Elsinore
Financial & listing details
- Price per square foot: $321/sqft
- Tax assessed value: $600,000
- Annual tax amount: $10,188
- Date on market: 12/10/2024
- Cumulative days on market: 62 days
- Listing terms: Cash,Cash to New Loan,Conventional,FHA,Submit,VA Loan
- Inclusions: Refrigerator
- Road surface type: Paved
Price history
| Date | Event | Price |
|---|---|---|
| 12/31/2024 | Sold | $600,000+1.7%$321/sqft |
Source:  CRMLS #SW24244727 Report a problem CRMLS #SW24244727 Report a problem | ||
| 12/16/2024 | Pending sale | $590,000$316/sqft |
Source: CRMLS #SW24244727 Report a problem | ||
| 12/10/2024 | Listed for sale | $590,000+56.5%$316/sqft |
Source: CRMLS #SW24244727 Report a problem | ||
| 7/29/2019 | Sold | $377,105$202/sqft |
Source: Agent Provided Report a problem | ||
Public tax history
| Year | Property taxes | Tax assessment |
|---|---|---|
| 2025 | $10,188 +28.4% | $600,000 +48.4% |
| 2024 | $7,934 +1.6% | $404,327 +2% |
| 2023 | $7,808 +2% | $396,400 +2% |
| 2022 | $7,655 +2% | $388,629 +2% |
| 2021 | $7,506 +1.5% | $381,010 +1% |
| 2020 | $7,397 | $377,105 +280.6% |
| 2019 | -- | $99,092 |
Find assessor info on the county website
Neighborhood: 92530
Nearby homes
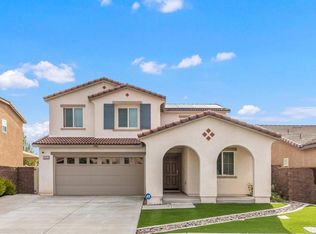
- $570,0004 bd3 ba1.9k sqft29242 Chinkapin, Lake Elsinore, CA 92530Sold
- $547,4003 bd2 ba1.5k sqft29234 Chinkapin, Lake Elsinore, CA 92530Off Market
- $547,3003 bd2 ba1.5k sqft29246 Chinkapin, Lake Elsinore, CA 92530Off Market
- $554,2003 bd3 ba1.8k sqft29230 Chinkapin, Lake Elsinore, CA 92530Off Market
- $546,0003 bd2 ba1.8k sqft29250 Chinkapin, Lake Elsinore, CA 92530Off Market
- $599,3004 bd3 ba1.9k sqft29217 Chinkapin, Lake Elsinore, CA 92530Off Market
- $574,6003 bd2 ba1.5k sqft29243 Chinkapin, Lake Elsinore, CA 92530Off Market
- $54,449-- bd-- ba-- sqft29202 Chinkapin, Lake Elsinore, CA 92530Off Market
Nearby schools
GreatSchools rating
- 4/10William Collier Elementary SchoolGrades: K-5Distance: 1.8 mi
- 4/10David A. Brown Middle SchoolGrades: 6-8Distance: 3.8 mi
- 5/10Elsinore High SchoolGrades: 9-12Distance: 1.8 mi
Schools provided by the listing agent
- Middle: David A Brown
- High: Elsinore
Source: CRMLS. This data may not be complete. We recommend contacting the local school district to confirm school assignments for this home.
Get a cash offer in 3 minutes
Find out how much your home could sell for in as little as 3 minutes with a no-obligation cash offer.
Estimated market value
$593,700
Get a cash offer in 3 minutes
Find out how much your home could sell for in as little as 3 minutes with a no-obligation cash offer.
Estimated market value
$593,700
- California
- Riverside County
- Lake Elsinore
- 92530
- 29238 Chinkapin
Nearby cities
Nearby zip codes
Other Lake Elsinore Topics
