Nestled in the Texas Hill Country, this stunning home in Raintree Woods, a gated and guarded community within Fair Oaks Ranch, offers a unique opportunity for comfortable, stylish, and convenient living. Situated on a spacious 0.88-acre lot adorned with mature trees. The home spans 4,135 square feet, featuring 5 bedrooms and 4.5 bathrooms, including two newly remodeled bathrooms. The new wood flooring in sections of the home adds a touch of warmth and sophistication. As you step inside, the living room welcomes you with abundant natural light streaming through large windows, complemented by a beautiful stone fireplace, warm wood floors, tall ceilings, and exposed wood beams, creating an inviting atmosphere. This welcoming space opens into the kitchen, featuring an island, and windows for natural light, flowing seamlessly into a cozy dining area. On the first floor is one of the primary bedrooms, an updated bathroom with double vanities, a beautiful, free-standing tub, and a walk-in shower. Three additional bedrooms and two full baths, one with direct patio access, complete the downstairs space. An additional family room downstairs is versatile enough to be a game room, playroom, or study, featuring a half bath, high ceilings, and an abundance of windows. Upstairs, discover a loft and the second primary bedroom with a modern bathroom and walk-in shower. The outdoor living area impresses with its oversized patio, a pool surrounded by flagstone decking, generous lounge space, a cozy fire pit, and a three-car detached garage, all combining to create a perfect setting for relaxation and entertainment. Significant updates include 2 new hot water heaters, a recently cleaned chimney, HVAC, and new wood flooring. The 1990s addition added the primary bedrooms, bathrooms, game room, and half bath. Just a quick golf cart ride away, the Fair Oaks Ranch Golf & Country Club offers two golf courses, pools, tennis & pickleball courts, a fitness center, and dining options with membership. Enjoy the local wildlife and the convenience of easy access to IH10, downtown Boerne, San Antonio, and the highly acclaimed Boerne ISD schools. Plus, chickens are welcome!
Sold
Price Unknown
29238 Seabiscuit Dr, Boerne, TX 78015
5beds
4,135sqft
Single Family Residence
Built in 1979
0.88 Acres Lot
$896,000 Zestimate®
$--/sqft
$5,220 Estimated rent
Home value
$896,000
$815,000 - $995,000
$5,220/mo
Zestimate® history
Owner options
List your home for rent
$5,220/mo
Rent Zestimate®
Find your next renter with Zillow Rental Manager. Plus, with online applications, you can quickly screen prospective tenants – for free.
$5,220/mo
Rent Zestimate®
Refinance and save
$130/mo
Est. payment
Refinancing to a lower rate could help reduce your monthly payments and save thousands over the life of the loan.
$130/mo
Est. payment
Explore your selling options
Work with a Zillow partner agent
Leverage their expertise and Zillow's premium Showcase listings to get your home seen by more buyers.
Get startedList with your own agent
Get your home in front of millions of buyers by listing it on Zillow.
Learn how to do itSell it yourself
Take full control of how buyers see your home on Zillow by listing For Sale by Owner (FSBO).
List your homeWhat's special
Beautiful stone fireplaceModern bathroomTexas hill countryGuarded communityDirect patio accessCountry clubUpdated bathroom
Zillow last checked:
Listing updated:
Listed by:
Staci Gahm TREC #724653 (210) 415-8329,
Keller Williams Boerne
Source: LERA MLS,MLS#: 1746094
Facts & features
Interior
Bedrooms & bathrooms
- Bedrooms: 5
- Bathrooms: 5
- Full bathrooms: 4
- 1/2 bathrooms: 1
Primary bedroom
- Features: Outside Access, Sitting Room, Walk-In Closet(s), Multi-Closets, Ceiling Fan(s), Full Bath
- Area: 352
- Dimensions: 22 x 16
Bedroom
- Area: 176
- Dimensions: 16 x 11
Bedroom 2
- Area: 176
- Dimensions: 16 x 11
Bedroom 3
- Area: 156
- Dimensions: 13 x 12
Bedroom 4
- Area: 256
- Dimensions: 16 x 16
Primary bathroom
- Features: Tub/Shower Separate, Separate Vanity
- Area: 165
- Dimensions: 11 x 15
Family room
- Area: 361
- Dimensions: 19 x 19
Kitchen
- Area: 208
- Dimensions: 16 x 13
Living room
- Area: 460
- Dimensions: 23 x 20
Heating
- Central, Electric
Cooling
- Three+ Central
Appliances
- Included: Cooktop, Built-In Oven, Self Cleaning Oven, Microwave, Disposal, Dishwasher, Electric Water Heater
- Laundry: Washer Hookup, Dryer Connection
Features
- Two Living Area, Eat-in Kitchen, Two Eating Areas, Kitchen Island, Game Room, Media Room, Loft, Master Downstairs, Ceiling Fan(s), Wet Bar
- Flooring: Carpet, Saltillo Tile, Wood
- Windows: Double Pane Windows, Window Coverings
- Has basement: No
- Number of fireplaces: 1
- Fireplace features: One, Living Room
Interior area
- Total structure area: 4,135
- Total interior livable area: 4,135 sqft
Property
Parking
- Total spaces: 3
- Parking features: Three Car Garage, Detached, Garage Door Opener
- Garage spaces: 3
Features
- Levels: Two
- Stories: 2
- Patio & porch: Patio, Deck
- Has private pool: Yes
- Pool features: In Ground
- Fencing: Partial
Lot
- Size: 0.88 Acres
- Features: 1/2-1 Acre
- Residential vegetation: Mature Trees
Details
- Parcel number: 047081000730
Construction
Type & style
- Home type: SingleFamily
- Architectural style: Texas Hill Country
- Property subtype: Single Family Residence
Materials
- Stone
- Foundation: Slab
- Roof: Composition
Condition
- Pre-Owned
- New construction: No
- Year built: 1979
Utilities & green energy
- Electric: CPS
- Sewer: South TX, Septic
- Water: Fair Oaks, Water System
Community & HOA
Community
- Features: Playground, Jogging Trails
- Security: Smoke Detector(s), Controlled Access
- Subdivision: Raintree Woods
HOA
- Has HOA: Yes
- HOA fee: $130 annually
- HOA name: FAIR OAKS RANCH HOMEOWNERS ASSN.
- Second HOA name: Raintree Woods Homeowners' Association
- Additional fee info: HOA Fee 2: $110.00 Monthly
Location
- Region: Boerne
Financial & listing details
- Tax assessed value: $751,490
- Annual tax amount: $17,315
- Date on market: 9/11/2025
- Cumulative days on market: 31 days
- Listing terms: Conventional,FHA,VA Loan,TX Vet,Cash,Other
- Road surface type: Paved
Price history
| Date | Event | Price |
|---|---|---|
| 4/22/2024 | Sold | -- |
Source:  LERA MLS #1746094 Report a problem LERA MLS #1746094 Report a problem | ||
| 4/7/2024 | Pending sale | $799,000$193/sqft |
Source: LERA MLS #1746094 Report a problem | ||
| 4/2/2024 | Contingent | $799,000$193/sqft |
Source: LERA MLS #1746094 Report a problem | ||
| 3/18/2024 | Price change | $799,000-6%$193/sqft |
Source: LERA MLS #1746094 Report a problem | ||
| 3/7/2024 | Listed for sale | $850,000+70.3%$206/sqft |
Source: LERA MLS #1746094 Report a problem | ||
| 2/22/2018 | Listing removed | $499,000$121/sqft |
Source: RE/MAX Associates #1275693 Report a problem | ||
| 2/22/2018 | Listed for sale | $499,000$121/sqft |
Source: RE/MAX Associates #1275693 Report a problem | ||
| 2/20/2018 | Sold | -- |
Source: LERA MLS #1275693 Report a problem | ||
| 1/25/2018 | Pending sale | $499,000$121/sqft |
Source: RE/MAX Associates #1275693 Report a problem | ||
| 10/24/2017 | Listed for sale | $499,000$121/sqft |
Source: RE/MAX Associates #1275693 Report a problem | ||
| 6/11/2004 | Sold | -- |
Source: LERA MLS #477624 Report a problem | ||
Public tax history
| Year | Property taxes | Tax assessment |
|---|---|---|
| 2025 | -- | $751,490 +3.6% |
| 2024 | $6,512 +4.7% | $725,395 +10% |
| 2023 | $6,222 +3.1% | $659,450 +10% |
| 2022 | $6,035 +2% | $599,500 +7.7% |
| 2021 | $5,919 | $556,480 +3.9% |
| 2020 | $5,919 -52.3% | $535,370 +0.8% |
| 2019 | $12,421 | $531,190 +6.1% |
| 2018 | $12,421 +51.9% | $500,830 +10% |
| 2017 | $8,176 +1.2% | $455,300 +2.5% |
| 2016 | $8,081 +5.6% | $444,213 +10% |
| 2015 | $7,650 | $403,830 +4.4% |
| 2014 | $7,650 | $386,690 -13.8% |
| 2013 | -- | $448,600 +2.8% |
| 2012 | -- | $436,180 -0.8% |
| 2011 | -- | $439,900 -1.3% |
| 2010 | -- | $445,740 -6.4% |
| 2009 | -- | $476,299 +10% |
| 2008 | -- | $432,999 +6.6% |
| 2007 | -- | $406,330 +13.5% |
| 2006 | -- | $357,850 +3.1% |
| 2005 | -- | $346,960 |
| 2004 | -- | -- |
| 2003 | -- | -- |
| 2002 | -- | -- |
| 2001 | -- | -- |
| 2000 | -- | -- |
Find assessor info on the county website
Neighborhood: 78015
Nearby homes
- $776,4003 bd2 ba3.5k sqft29234 Seabiscuit Dr, Boerne, TX 78015Off Market
- $1,338,1004 bd4 ba4.2k sqft29242 Seabiscuit Dr, Boerne, TX 78015Off Market

- $986,9005 bd5 ba3.5k sqft8610 Connemara Dr, Boerne, TX 78015Off Market
- $825,4004 bd4 ba3.3k sqft8614 Connemara Dr, Boerne, TX 78015Off Market
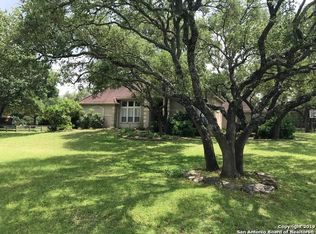
- $545,6003 bd2 ba2.5k sqft29230 Seabiscuit Dr, Boerne, TX 78015Off Market
- $--4 bd3 ba2.3k sqft29241 Seabiscuit Dr, Boerne, TX 78015Sold
- $594,7004 bd2 ba2.7k sqft29237 Seabiscuit Dr, Boerne, TX 78015Off Market
- $689,1004 bd4 ba3k sqft29246 Seabiscuit Dr, Boerne, TX 78015Off Market
Nearby schools
GreatSchools rating
- 10/10Fair Oaks Ranch Elementary SchoolGrades: PK-5Distance: 1.7 mi
- 8/10Voss MiddleGrades: 6-8Distance: 7.9 mi
- 8/10Boerne - Samuel V Champion High SchoolGrades: 9-12Distance: 4.8 mi
Schools provided by the listing agent
- Elementary: Fair Oaks Ranch
- Middle: Voss Middle School
- High: Champion
- District: Boerne
Source: LERA MLS. This data may not be complete. We recommend contacting the local school district to confirm school assignments for this home.
Get a cash offer in 3 minutes
Find out how much your home could sell for in as little as 3 minutes with a no-obligation cash offer.
Estimated market value
$896,000
Get a cash offer in 3 minutes
Find out how much your home could sell for in as little as 3 minutes with a no-obligation cash offer.
Estimated market value
$896,000
- Texas
- Bexar County
- Fair Oaks Ranch
- 78015
- 29238 Seabiscuit Dr
Nearby cities
Nearby zip codes
Other Fair Oaks Ranch Topics
