Skip main navigation
Sold for $1,230,000
  • $1,230,000

    29-24 202nd Street, Bayside, NY 11360

    4beds
    1,313sqft
    Single Family Residence, Residential
    Built in 1945
    4,000 Square Feet Lot
    $1,260,400 Zestimate®
    $937/sqft
    $4,027 Estimated rent

    Home value

    $1,260,400

    $1.13M - $1.40M

    $4,027/mo

    Zestimate® history
    Loading
    Loading...

    Owner options

    List your home for rent

    $4,027/mo

    Rent Zestimate®

    Find your next renter with Zillow Rental Manager. Plus, with online applications, you can quickly screen prospective tenants – for free.

    Learn more

    $4,027/mo

    Rent Zestimate®

    Refinance and save

    $7,427/mo

    Est. payment

    Refinancing to a lower rate could help reduce your monthly payments and save thousands over the life of the loan.

    See today's rates

    $7,427/mo

    Est. payment

    Explore your selling options

    Work with a Zillow partner agent

    Leverage their expertise and Zillow's premium Showcase listings to get your home seen by more buyers.

    Get started

    List with your own agent

    Get your home in front of millions of buyers by listing it on Zillow.

    Learn how to do it

    Sell it yourself

    Take full control of how buyers see your home on Zillow by listing For Sale by Owner (FSBO).

    List your home

    What's special

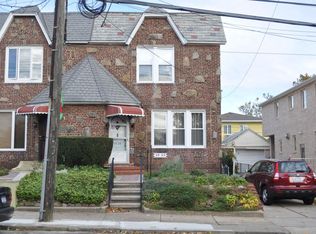
    Welcome to 29-24 202nd St, a beautifully updated 4-bedroom, 2.5-bath Cape-style home in one of Queens’ most sought-after neighborhoods Bayside. This stunning residence boasts a modern open layout, a fully renovated kitchen with sleek quartz countertops and stainless steel appliances, and gorgeous hardwood floors. Natural light floods every room, enhanced by beautiful skylights that create a bright and airy atmosphere. The first floor features two spacious bedrooms and a newly updated full bathroom, while the second level offers two additional bedrooms and a convenient half bath. A full basement with a separate entrance provides extra potential for storage, recreation, or additional living space. Step outside to a generous 40x100 backyard, perfect for entertaining, along with a 1.5-car garage for added convenience. The home also includes upgraded electrical and split AC units in the living room and bedrooms for year-round comfort. Situated just steps from Francis Lewis Blvd, this home is within walking distance to Bayside High School, local shops, and eateries. Commuting is effortless with access to the Q16, Q28, Q76, and Q31 local buses, plus the QM20 express bus to Manhattan. Nestled on a vibrant yet quiet residential block and zoned for top-rated District 26 schools, this home offers the perfect blend of comfort, convenience, and community. Don’t miss this amazing opportunity!!

    Zillow last checked:

    Listing updated:

    Listed by:

    Kenny Eng E-PRO PSA 646-552-1367,

    Keller Williams Legendary 516-328-8600

    Bought with:

    Zhangfei Xie, 10401343174

    Royalux Realty LLC

    Source: OneKey® MLS as distributed by MLS GRID,MLS#: 837275MLS Logo

    Facts & features

    Interior

    Bedrooms & bathrooms
    • Bedrooms: 4
    • Bathrooms: 3
    • Full bathrooms: 2
    • 1/2 bathrooms: 1
    Bedroom 1
    • Description: Updated & spacious primary bedroom
    • Level: First
    Bedroom 2
    • Description: Updated secondary bedroom
    • Level: First
    Bedroom 3
    • Description: Bedroom 3 with carpeted flooring with bright & natural light
    • Level: Second
    Bedroom 4
    • Description: Bedroom 4 with carpeted flooring with skylight window
    • Level: Second
    Bathroom 1
    • Description: Full Bathroom
    • Level: Basement
    Bathroom 2
    • Description: Updated full bathroom
    • Level: First
    Bathroom 3
    • Description: Half-bathroom
    • Level: Second
    Basement
    • Description: Laundry Area, Playroom, Bar & Storage
    • Level: Basement
    Kitchen
    • Description: Updated Eat-in Kitchen with sleek quartz countertops.
    • Level: First
    Living room
    • Description: Open living room with hardwood flooring.
    • Level: First
    Heating
    • Has Heating (Unspecified Type)
    Cooling
    • Ductless
    Appliances
    • Included: Dishwasher, Dryer, Gas Range, Refrigerator, Washer
    • Laundry: Washer/Dryer Hookup, In Basement
    Features
    • First Floor Bedroom, First Floor Full Bath, Eat-in Kitchen, Kitchen Island, Storage
    • Flooring: Hardwood
    • Basement: See Remarks
    • Attic: None
    • Has fireplace: No
    Interior area
    • Total structure area: 1,313
    • Total interior livable area: 1,313 sqft

    Property

    Parking
    • Total spaces: 1
    • Parking features: Driveway, Garage
    • Garage spaces: 1
    • Has uncovered spaces: Yes
    Lot
    • Size: 4,000 Square Feet
    • Dimensions: 40' x 100'
    Details
    • Parcel number: 060280016
    • Special conditions: None

    Construction

    Type & style
    • Home type: SingleFamily
    • Architectural style: Cape Cod
    • Property subtype: Single Family Residence, Residential
    Materials
    • Brick
    Condition
    • Actual
    • Year built: 1945

    Utilities & green energy

    • Sewer: Public Sewer
    • Water: Public
    • Utilities for property: Cable Available, Electricity Connected, Natural Gas Connected, Sewer Connected, Trash Collection Public, Water Connected

    Community & HOA

    HOA
    • Has HOA: No
    Location
    • Region: Bayside

    Financial & listing details

    • Price per square foot: $937/sqft
    • Tax assessed value: $962,000
    • Annual tax amount: $8,494
    • Date on market: 3/21/2025
    • Cumulative days on market: 13 days
    • Listing agreement: Exclusive Right To Sell
    • Electric utility on property: Yes

    Price history

    DateEventPrice
    5/28/2025Sold$1,230,000+13.9%$937/sqft
    Source: OneKey® MLS as distributed by MLS GRID #837275 Report a problem
    4/9/2025Pending sale$1,080,000$823/sqft
    Source: OneKey® MLS as distributed by MLS GRID #837275 Report a problem
    3/21/2025Listed for sale$1,080,000$823/sqft
    Source: OneKey® MLS as distributed by MLS GRID #837275 Report a problem

    Public tax history

    YearProperty taxesTax assessment
    2025-- $57,720 -1.3%
    2024-- $58,500 +4.3%
    2023-- $56,100 -2.7%
    2022-- $57,660 +4.3%
    2021-- $55,260 +0.1%
    2020$6,712 +2.1%$55,200 +2.8%
    2019$6,576 -12.3%$53,700 +49.9%
    2018$7,495 +8%$35,830 +5.3%
    2017$6,939 +22.1%$34,038 +5.6%
    2016$5,684 $32,246
    2015$5,684 +65.5%$32,246 +1.9%
    2014$3,434 $31,648 +6%
    2013-- $29,859 +5.3%
    2012-- $28,365 +5.6%
    2011-- $26,872
    2010-- $26,872 +1.9%
    2009-- $26,374 +6%
    2008-- $24,883
    Find assessor info on the county website

    Neighborhood: Bayside

    Nearby schools

    GreatSchools rating
    Schools provided by the listing agent
    • Elementary: Ps 159
    • High: Bayside High School

    Source: OneKey® MLS as distributed by MLS GRID. This data may not be complete. We recommend contacting the local school district to confirm school assignments for this home.