Welcome to this charming 1920s craftsman home in the Mills Garden Neighborhood that offers a delightful blend of vintage character and modern convenience and combines both comfort and functional living with style and old-world charm. The main home is a 3-bed / 2-bath, 1,215 sq ft main house, and a 435 sq ft 1-bed / 1-bath ADU unit with a family room and kitchenette for a total of 1,650 sq ft. Step inside and be greeted by an open floor plan that seamlessly connects the living, dining, and kitchen areas. Natural light cascades through the windows, creating a warm and welcoming ambiance throughout the home. The large formal living and dining rooms are ideal for entertaining, while the open, spacious kitchen provides ample room to enjoy morning coffee and prepare delicious meals. With a floor plan that flows seamlessly from room to room, the home features built-in bookshelves, oak hardwood floors, a large mud/laundry room, front and back porches, and a private backyard that completes this inviting move-in ready home. The home is near Mills at NEU, Laurel District, with easy access to Hwy's, Oakland Intl, SF, and Silicon Valley.
Sold for $755,000
Street View
$755,000
2924 61st Ave, Oakland, CA 94605
3beds
1,215sqft
Single Family Residence, Residential
Built in 1922
4,573 Square Feet Lot
$715,400 Zestimate®
$621/sqft
$3,796 Estimated rent
Home value
$715,400
$672,000 - $765,000
$3,796/mo
Zestimate® history
Owner options
List your home for rent
$3,796/mo
Rent Zestimate®
Find your next renter with Zillow Rental Manager. Plus, with online applications, you can quickly screen prospective tenants – for free.
$3,796/mo
Rent Zestimate®
Refinance and save
$4,875/mo
Est. payment
Refinancing to a lower rate could help reduce your monthly payments and save thousands over the life of the loan.
$4,875/mo
Est. payment
Explore your selling options
Work with a Zillow partner agent
Leverage their expertise and Zillow's premium Showcase listings to get your home seen by more buyers.
Get startedList with your own agent
Get your home in front of millions of buyers by listing it on Zillow.
Learn how to do itSell it yourself
Take full control of how buyers see your home on Zillow by listing For Sale by Owner (FSBO).
List your homeWhat's special
Silicon valleyVintage characterPrivate backyardModern convenienceLarge mudLaurel districtFunctional living
Zillow last checked:
Listing updated:
Listed by:
Granoski,Weil Assoc. 70010133 650-823-3855,
Compass 650-462-1111
Bought with:
Mustafa Tinawi, 01997835
Luxe Realty Group
Source: MLSListings Inc,MLS#: ML81960819
Facts & features
Interior
Bedrooms & bathrooms
- Bedrooms: 3
- Bathrooms: 2
- Full bathrooms: 2
Bedroom
- Features: BedroomonGroundFloor2plus
Bathroom
- Features: ShowersoverTubs2plus, Tile
Dining room
- Features: DiningArea
Family room
- Features: NoFamilyRoom
Kitchen
- Features: Countertop_Granite
Heating
- Central Forced Air Gas, Wall Furnace
Cooling
- Central Air
Appliances
- Included: Gas Cooktop, Dishwasher, Freezer, Microwave, Gas Oven/Range, Refrigerator, Washer/Dryer
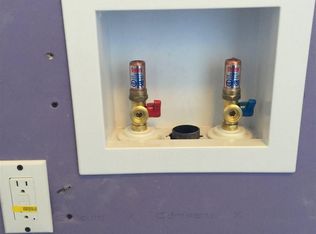
- Laundry: Inside, In Utility Room
Features
- Flooring: Hardwood, Tile
- Number of fireplaces: 1
- Fireplace features: Living Room
Interior area
- Total structure area: 1,215
- Total interior livable area: 1,215 sqft
Property
Parking
- Total spaces: 4
- Parking features: No Garage, Off Street, On Street
Features
- Stories: 1
- Patio & porch: Balcony/Patio
- Exterior features: Back Yard
- Fencing: Wood
Lot
- Size: 4,573 Square Feet
- Features: Flag Lot
Details
- Additional structures: Other
- Parcel number: 0383194045
- Zoning: RD-2
- Special conditions: Standard
Construction
Type & style
- Home type: SingleFamily
- Architectural style: Craftsman
- Property subtype: Single Family Residence, Residential
Materials
- Foundation: Other, Crawl Space, Concrete Perimeter and Slab, Mudsill
- Roof: Composition
Condition
- New construction: No
- Year built: 1922
Utilities & green energy
- Gas: IndividualGasMeters, PublicUtilities
- Sewer: Public Sewer
- Water: Public
- Utilities for property: Public Utilities, Water Public
Community & HOA
Location
- Region: Oakland
Financial & listing details
- Price per square foot: $621/sqft
- Tax assessed value: $770,100
- Date on market: 4/10/2024
- Listing agreement: ExclusiveRightToSell
- Listing terms: CashorConventionalLoan
Price history
| Date | Event | Price |
|---|---|---|
| 6/7/2024 | Sold | $755,000-5.4%$621/sqft |
Source:  MLSListings Inc #ML81960819 Report a problem MLSListings Inc #ML81960819 Report a problem | ||
| 5/20/2024 | Pending sale | $798,000$657/sqft |
Source: MLSListings Inc #ML81960819 Report a problem | ||
| 5/11/2024 | Contingent | $798,000$657/sqft |
Source: MLSListings Inc #ML81960819 Report a problem | ||
| 4/10/2024 | Listed for sale | $798,000+239.6%$657/sqft |
Source: MLSListings Inc #ML81960819 Report a problem | ||
| 5/8/2009 | Sold | $235,000$193/sqft |
Source: Public Record Report a problem | ||
Public tax history
| Year | Property taxes | Tax assessment |
|---|---|---|
| 2025 | -- | $770,100 +159.6% |
| 2024 | $6,104 -2.9% | $296,670 +2% |
| 2023 | $6,287 +4.7% | $290,854 +2% |
| 2022 | $6,003 +7.7% | $285,153 +2% |
| 2021 | $5,573 +1.2% | $279,562 +1% |
| 2020 | $5,509 -11.7% | $276,697 +2% |
| 2019 | $6,240 +28.6% | $271,274 +2% |
| 2018 | $4,854 | $265,955 +2% |
| 2017 | $4,854 +4.6% | $260,741 +2% |
| 2016 | $4,642 -2.8% | $255,630 +1.5% |
| 2015 | $4,778 | $251,792 +2% |
| 2014 | $4,778 | $246,861 +0.5% |
| 2013 | -- | $245,748 +36.5% |
| 2012 | -- | $180,000 +20% |
| 2011 | -- | $150,000 |
| 2010 | -- | $150,000 +10.8% |
| 2009 | -- | $135,390 +2% |
| 2008 | -- | $132,735 +2% |
| 2007 | -- | $130,132 +2% |
| 2006 | -- | $127,581 +2% |
| 2005 | -- | $125,080 +2% |
| 2004 | -- | $122,629 +1.9% |
| 2003 | -- | $120,382 +2% |
| 2002 | -- | $118,022 +2% |
| 2001 | $2,113 | $115,708 |
Find assessor info on the county website
Neighborhood: Frick
Nearby homes
- $460,3003 bd1 ba1k sqft2918 61st Ave, Oakland, CA 94605Off Market
- $542,6003 bd1 ba1.2k sqft2930 61st Ave, Oakland, CA 94605Off Market
- $728,1005 bd3 ba1.7k sqft2912 61st Ave, Oakland, CA 94605Off Market
- $732,7002 bd2 ba1.2k sqft2936 61st Ave, Oakland, CA 94605Off Market
- $475,0002 bd1 ba1.2k sqft2939 62nd Ave, Oakland, CA 94605Sold
- $663,9003 bd2 ba1.3k sqft2945 62nd Ave, Oakland, CA 94605Off Market
- $765,0003 bd2 ba1k sqft2906 61st Ave, Oakland, CA 94605Sold
- $764,7002 bd1 ba1.2k sqft2933 62nd Ave, Oakland, CA 94605Off Market
Nearby schools
GreatSchools rating
- NAInfant And Preschool ProgramGrades: 2Distance: 0.5 mi
- 1/10Frick United Academy of LanguageGrades: 6-8Distance: 0.1 mi
- 5/10Coliseum College Prep AcademyGrades: 6-12Distance: 0.9 mi
Schools provided by the listing agent
- District: OaklandUnified
Source: MLSListings Inc. This data may not be complete. We recommend contacting the local school district to confirm school assignments for this home.
Get a cash offer in 3 minutes
Find out how much your home could sell for in as little as 3 minutes with a no-obligation cash offer.
Estimated market value
$715,400
Get a cash offer in 3 minutes
Find out how much your home could sell for in as little as 3 minutes with a no-obligation cash offer.
Estimated market value
$715,400
- California
- Alameda County
- Oakland
- 94605
- Frick
- 2924 61st Ave
Nearby cities
Nearby neighborhoods
Nearby zip codes
Other Oakland Topics
