Skip main navigation
Closed
  • $765,000

    2924 ANTIGUA Drive, Jacksonville Beach, FL 32250

    4beds
    2,210sqft
    Single Family Residence
    Built in 1998
    7,405 Square Feet Lot
    $766,500 Zestimate®
    $346/sqft
    $4,219 Estimated rent

    Home value

    $766,500

    $713,000 - $828,000

    $4,219/mo

    Zestimate® history
    Loading
    Loading...

    Owner options

    List your home for rent

    $4,219/mo

    Rent Zestimate®

    Find your next renter with Zillow Rental Manager. Plus, with online applications, you can quickly screen prospective tenants – for free.

    Learn more

    $4,219/mo

    Rent Zestimate®

    Refinance and save

    $5,298/mo

    Est. payment

    Refinancing to a lower rate could help reduce your monthly payments and save thousands over the life of the loan.

    See today's rates

    $5,298/mo

    Est. payment

    Explore your selling options

    Work with a Zillow partner agent

    Leverage their expertise and Zillow's premium Showcase listings to get your home seen by more buyers.

    Get started

    List with your own agent

    Get your home in front of millions of buyers by listing it on Zillow.

    Learn how to do it

    Sell it yourself

    Take full control of how buyers see your home on Zillow by listing For Sale by Owner (FSBO).

    List your home

    What's special

    Screened lanaiWood deckSleek quartz countertopsCustom built-insStunning backyardSpacious family roomQuiet cul-de-sac
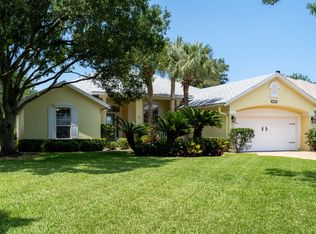
    Welcome to this beautifully updated home, located in a quiet cul-de-sac in Jacksonville Beach. This spacious 4-bedroom, 2.5-bathroom home offers over 2,200 square feet of living space, providing the perfect balance of luxury and comfort. Recently freshly painted throughout, this home is move-in ready and offers a bright, inviting atmosphere ideal for both relaxing and entertaining. As you enter, you're greeted by a bright and welcoming entryway. To the left, you'll find the formal living room, a half bath, two guest bedrooms, and a guest bathroom, creating a comfortable and private space for family or visitors. To the right of the entryway, the formal dining room flows seamlessly into the updated kitchen, which features beautiful wood cabinetry, sleek quartz countertops, and stainless steel appliances, including a gas stovetop. Just off the kitchen, you'll find a cozy eat-in kitchen area perfect for casual dining. The spacious family room, located through the entryway and off the kitchen, boasts a wood-burning fireplace and custom built-ins, making it an ideal space for family gatherings. One of the guest bedrooms, currently used as a home office, includes custom built-ins and offers flexibility for your lifestyle needs. Through double doors, you'll enter the expansive primary bedroom retreat, offering plenty of room and natural light. The en-suite primary bathroom is a true highlight, featuring double vanities, a walk-in shower, a separate tub, and a walk-in closet with custom built-ins, providing an organized and luxurious space. Step outside to the stunning backyard, where you'll find one of the best lake views in the neighborhood. Enjoy the serene surroundings from the screened lanai or wood deck, both overlooking the tranquil lake  perfect for relaxing or entertaining. Ideally located just a 15-minute walk from Jacksonville Beach, this home combines the best of coastal living with a quiet, private setting. Don't miss your chance to own this exceptional property! Schedule your showing today!

    Zillow last checked:

    Listing updated:

    Listed by:

    KYLE WILLIAMS 904-304-9499,

    BERKSHIRE HATHAWAY HOMESERVICES FLORIDA NETWORK REALTY 904-388-5005,

    TONY TINDOL 904-303-8564

    Bought with:

    CLARE BERRY, 437745

    BERRY & CO. REAL ESTATE

    Source: realMLS,MLS#: 2079917MLS Logo

    Facts & features

    Interior

    Bedrooms & bathrooms
    • Bedrooms: 4
    • Bathrooms: 3
    • Full bathrooms: 2
    • 1/2 bathrooms: 1
    Heating
    • Central, Electric
    Cooling
    • Central Air
    Appliances
    • Included: Dishwasher, Disposal, Dryer, Electric Oven, Gas Cooktop, Gas Water Heater, Microwave, Refrigerator, Washer
    • Laundry: Electric Dryer Hookup, In Unit
    Features
    • Breakfast Bar, Built-in Features, Ceiling Fan(s), Eat-in Kitchen, Entrance Foyer, Open Floorplan, Primary Bathroom -Tub with Separate Shower, Master Downstairs, Split Bedrooms, Walk-In Closet(s)
    • Flooring: Tile, Vinyl
    • Number of fireplaces: 1
    • Fireplace features: Wood Burning
    Interior area
    • Total interior livable area: 2,210 sqft

    Property

    Parking
    • Total spaces: 2
    • Parking features: Garage
    • Garage spaces: 2
    Features
    • Levels: One
    • Stories: 1
    • Patio & porch: Covered, Deck, Front Porch, Porch, Rear Porch, Screened
    • Has view: Yes
    • View description: Lake, Pond, Water
    • Has water view: Yes
    • Water view: Lake,Pond,Water
    • Waterfront features: Pond
    Lot
    • Size: 7,405 Square Feet
    • Dimensions: 48 x 110
    • Features: Cul-De-Sac
    Details
    • Parcel number: 1809491300
    • Zoning description: Residential

    Construction

    Type & style
    • Home type: SingleFamily
    • Architectural style: Traditional
    • Property subtype: Single Family Residence
    Materials
    • Stucco
    • Roof: Shingle
    Condition
    • Updated/Remodeled
    • New construction: No
    • Year built: 1998

    Utilities & green energy

    • Sewer: Public Sewer
    • Water: Public
    • Utilities for property: Cable Connected, Electricity Connected, Natural Gas Connected, Sewer Connected

    Community & HOA

    Community
    • Security: Security System Leased
    • Subdivision: Ocean Cay
    HOA
    • Has HOA: No
    Location
    • Region: Jacksonville Beach

    Financial & listing details

    • Price per square foot: $346/sqft
    • Tax assessed value: $667,468
    • Annual tax amount: $5,311
    • Date on market: 4/4/2025
    • Listing terms: Cash,Conventional,FHA,VA Loan
    • Road surface type: Asphalt

    Price history

    DateEventPrice
    7/15/2025Sold$765,000$346/sqft
    Source: realMLS #2079917 Report a problem
    7/1/2025Pending sale$765,000$346/sqft
    Source: realMLS #2079917 Report a problem
    6/2/2025Price change$765,000-2.5%$346/sqft
    Source: realMLS #2079917 Report a problem
    5/5/2025Price change$785,000-1.9%$355/sqft
    Source: realMLS #2079917 Report a problem
    4/4/2025Listed for sale$800,000+263%$362/sqft
    Source: realMLS #2079917 Report a problem
    10/27/1998Sold$220,400$100/sqft
    Source: Public Record Report a problem

    Public tax history

    YearProperty taxesTax assessment
    2024$5,311 +2.9%$327,492 +3%
    2023$5,161 +9.2%$317,954 +3%
    2022$4,725 +2.5%$308,694 +4.5%
    2021$4,611 +1%$295,290 +1.4%
    2020$4,565 +1.2%$291,214 +2.3%
    2019$4,511 +1.3%$284,667 +1.9%
    2018$4,453 $279,360 +2.1%
    2017$4,453 +1.3%$273,615 +2.1%
    2016$4,396 +1.6%$267,988 +0.7%
    2015$4,327 -1.5%$266,126 +0.8%
    2014$4,392 $264,014 +1.5%
    2013-- $260,113 +1.7%
    2012-- $255,765 +3%
    2011-- $248,316 +1.5%
    2010-- $244,647 +2.7%
    2009-- $238,216 +5.7%
    2006-- $225,413 +3%
    2005$3,720 $218,848 +3%
    2004-- $212,474 +1.9%
    2003$3,811 $208,512 +2.4%
    2002-- $203,625 +1.5%
    2001-- $200,540 +0.6%
    2000-- $199,270 +1.4%
    1999-- $196,585
    Find assessor info on the county website

    Neighborhood: 32250

    Nearby schools

    GreatSchools rating
    Schools provided by the listing agent
    • Elementary: Seabreeze
    • Middle: Duncan Fletcher
    • High: Duncan Fletcher

    Source: realMLS. This data may not be complete. We recommend contacting the local school district to confirm school assignments for this home.

    Get a cash offer in 3 minutes
    Find out how much your home could sell for in as little as 3 minutes with a no-obligation cash offer.
    Estimated market value
    $766,500
    Get a cash offer in 3 minutes
    Find out how much your home could sell for in as little as 3 minutes with a no-obligation cash offer.
    Estimated market value
    $766,500