Skip main navigation
Sold for $1,030,000
Street View
  • Listing Provided by: Gold Real Estate
    Bought with: RE/MAX 2000 REALTY
    $1,030,000

    2924 Bronco Ln, Norco, CA 92860

    4beds
    2,577sqft
    Single Family Residence
    Built in 1975
    0.47 Acres Lot
    $1,136,100 Zestimate®
    $400/sqft
    $3,886 Estimated rent

    Home value

    $1,136,100

    $1.08M - $1.20M

    $3,886/mo

    Zestimate® history
    Loading
    Loading...

    Owner options

    List your home for rent

    $3,886/mo

    Rent Zestimate®

    Find your next renter with Zillow Rental Manager. Plus, with online applications, you can quickly screen prospective tenants – for free.

    Learn more

    $3,886/mo

    Rent Zestimate®

    Refinance and save

    $6,539/mo

    Est. payment

    Refinancing to a lower rate could help reduce your monthly payments and save thousands over the life of the loan.

    See today's rates

    $6,539/mo

    Est. payment

    Explore your selling options

    Work with a Zillow partner agent

    Leverage their expertise and Zillow's premium Showcase listings to get your home seen by more buyers.

    Get started

    List with your own agent

    Get your home in front of millions of buyers by listing it on Zillow.

    Learn how to do it

    Sell it yourself

    Take full control of how buyers see your home on Zillow by listing For Sale by Owner (FSBO).

    List your home

    What's special

    Old barnBrick ribbonRock fireplaceWork shopDirect garageMature landscapingTrailer parking
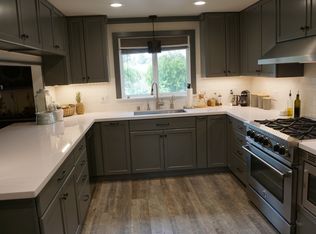
    Beautiful Single Story Pool Home located on very desirable street! Home features 4 Bedrooms, 2 baths, 2577 sq. ft., with a 20,473 sq. ft. lot. You will fall in love once you walk through the front door to an open floor plan with tiled entry way, open living room, spacious family room with wood beamed ceiling & rock fireplace, large great room off the family room featuring multiple windows for natural lighting and slider leading the backyard, open country kitchen, tile counter tops and eating area at the bar, skylights for additional lighting, double oven, gas cooktop, formal dining room currently used as an office, direct garage access to 2 car attached garage, 4 nice size bedrooms, inside laundry, upgraded master bath features custom walk in tile shower with glass doors, upgraded vanity features glass counter top, walk in closet with built in organizers, hall bath features dual sink vanity & tub shower, upgraded dual pane windows and sliders throughout, ceiling fans and can lighting throughout, upgraded HVAC, whole house fan, new roof installed in 2022, reverse osmosis, water softener, drought tolerant landscape in front yard with plants, brick ribbon through all the concrete, walk out to this amazing backyard featuring built in fiber glass pool that has recently been completely painted/coated and re-tiled, outside shower, sink with hot & cold water, gas burner, gas fire pit, block walls and planters, mature landscaping & trees, RV and trailer parking behind gates, plenty of room in back for horses or farm animals, room to build an ADU, or work shop, the old barn is in need of repair and will be sold in AS-IS condition without repair. This property shows pride of ownership. Don't wait as this home will not last!

    Zillow last checked:

    Listing updated:

    Listing Provided by:

    Marcie Campbell DRE #01152980 951-454-4828,

    Gold Real Estate

    Bought with:

    YUEH PAULA LEE, DRE #01922495

    RE/MAX 2000 REALTY

    Source: CRMLS,MLS#: IG24056412MLS LogoOriginating MLS: California Regional MLS

    Facts & features

    Interior

    Bedrooms & bathrooms
    • Bedrooms: 4
    • Bathrooms: 2
    • Full bathrooms: 1
    • 3/4 bathrooms: 1
    • Main level bathrooms: 2
    • Main level bedrooms: 2
    Primary bedroom
    • Features: Main Level Primary
    Bedroom
    • Features: All Bedrooms Down
    Bedroom
    • Features: Bedroom on Main Level
    Bathroom
    • Features: Bathtub, Dual Sinks, Separate Shower, Tub Shower, Upgraded, Walk-In Shower
    Kitchen
    • Features: Tile Counters
    Heating
    • Central
    Cooling
    • Central Air
    Appliances
    • Included: Double Oven, Gas Cooktop, Disposal, Gas Oven
    • Laundry: Inside
    Features
    • Breakfast Bar, Ceiling Fan(s), Cathedral Ceiling(s), Separate/Formal Dining Room, Eat-in Kitchen, Tile Counters, All Bedrooms Down, Bedroom on Main Level, Main Level Primary, Walk-In Closet(s)
    • Flooring: Carpet, Tile, Wood
    • Windows: Blinds, Double Pane Windows, Screens
    • Has fireplace: Yes
    • Fireplace features: Family Room
    • Common walls with other units/homes: No Common Walls
    Interior area
    • Total interior livable area: 2,577 sqft

    Property

    Parking
    • Total spaces: 2
    • Parking features: Door-Multi, Direct Access, Driveway, Garage, RV Access/Parking
    • Attached garage spaces: 2
    Features
    • Levels: One
    • Stories: 1
    • Entry location: Front
    • Patio & porch: Concrete
    • Has private pool: Yes
    • Pool features: Fiberglass, In Ground, Private
    • Spa features: None
    • Has view: Yes
    • View description: Hills
    Lot
    • Size: 0.47 Acres
    • Features: Front Yard, Horse Property, Sprinkler System
    Details
    • Parcel number: 129312011
    • Zoning: A120M
    • Special conditions: Standard
    • Horses can be raised: Yes
    • Horse amenities: Riding Trail

    Construction

    Type & style
    • Home type: SingleFamily
    • Architectural style: Ranch
    • Property subtype: Single Family Residence
    Materials
    • Copper Plumbing
    • Foundation: Slab
    • Roof: Composition
    Condition
    • Turnkey
    • New construction: No
    • Year built: 1975

    Utilities & green energy

    • Sewer: Public Sewer
    • Water: Public
    • Utilities for property: Electricity Connected, Natural Gas Connected, Sewer Connected, Water Connected

    Community & neighborhood

    Community
    • Community features: Horse Trails
    Location
    • Region: Norco

    Other

    Other facts
    • Listing terms: Cash,Conventional
    • Road surface type: Paved

    Price history

    DateEventPrice
    5/20/2024Sold$1,030,000-1.9%$400/sqft
    Source: CRMLS #IG24056412 Report a problem
    4/8/2024Contingent$1,050,000$407/sqft
    Source: CRMLS #IG24056412 Report a problem
    3/21/2024Listed for sale$1,050,000+121.1%$407/sqft
    Source: CRMLS #IG24056412 Report a problem
    5/19/2004Sold$475,000$184/sqft
    Source: Public Record Report a problem

    Public tax history

    YearProperty taxesTax assessment
    2025$11,841 +62.4%$1,050,599 +58.7%
    2024$7,292 +1.4%$662,083 +2%
    2023$7,190 +1.9%$649,102 +2%
    2022$7,058 +2%$636,375 +2%
    2021$6,916 +2.6%$623,898 +2.5%
    2020$6,737 +3.4%$608,442 +3%
    2019$6,515 +4.4%$590,720 +4%
    2018$6,241 +5.6%$568,000 +5%
    2017$5,910 $541,000 +5.7%
    2016$5,910 +10%$512,000 +4.3%
    2015$5,373 +4%$491,000 +2.1%
    2014$5,167 $481,000 +17.3%
    2013-- $410,000 +8.8%
    2012-- $377,000 +16%
    2011-- $325,000 -11.2%
    2010-- $366,000 -18.1%
    2009-- $447,000 -12.5%
    2008-- $511,000 +1.4%
    2007-- $504,073 +2%
    2006-- $494,190 +2%
    2005-- $484,500 +133.2%
    2003-- $207,740 +2%
    2002-- $203,667 +2%
    2001$2,008 +1.9%$199,674 +2%
    2000$1,970 $195,760

    Find assessor info on the county website

    Neighborhood: 92860

    Nearby schools

    GreatSchools rating
    Schools provided by the listing agent
    • Elementary: Highland
    • Middle: Norco
    • High: Norco

    Source: CRMLS. This data may not be complete. We recommend contacting the local school district to confirm school assignments for this home.

    Get a cash offer in 3 minutes
    Find out how much your home could sell for in as little as 3 minutes with a no-obligation cash offer.
    Estimated market value
    $1,136,100
    Get a cash offer in 3 minutes
    Find out how much your home could sell for in as little as 3 minutes with a no-obligation cash offer.
    Estimated market value
    $1,136,100