Skip main navigation
Off market
Street View
  • $260,900

    2924 California Ave, Dayton, OH 45419

    3beds
    1,599sqft
    SingleFamily
    Built in 1952
    4,356 Square Feet Lot
    $260,900 Zestimate®
    $163/sqft
    $1,954 Estimated rent

    Home value

    $260,900

    $248,000 - $277,000

    $1,954/mo

    Zestimate® history
    Loading
    Loading...

    Owner options

    List your home for rent

    $1,954/mo

    Rent Zestimate®

    Find your next renter with Zillow Rental Manager. Plus, with online applications, you can quickly screen prospective tenants – for free.

    Learn more

    $1,954/mo

    Rent Zestimate®

    Refinance and save

    $1,781/mo

    Est. payment

    Refinancing to a lower rate could help reduce your monthly payments and save thousands over the life of the loan.

    See today's rates

    $1,781/mo

    Est. payment

    Explore your selling options

    Work with a Zillow partner agent

    Leverage their expertise and Zillow's premium Showcase listings to get your home seen by more buyers.

    Get started

    List with your own agent

    Get your home in front of millions of buyers by listing it on Zillow.

    Learn how to do it

    Sell it yourself

    Take full control of how buyers see your home on Zillow by listing For Sale by Owner (FSBO).

    List your home

    What's special

    Cape cod styleCovered patioInsulated garageWalk-in closetUpdated kitchenFenced in backyard

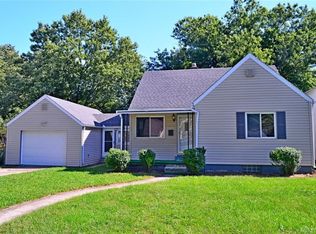
    Adorable Kettering Cape Cod style home with fantastic updated curb appeal and full fenced in backyard! More spacious than appears at first look, this property has 2 bedrooms on main floor with full bathroom and master bedroom upstairs that includes full bath and walk-in closet! Bedrooms on main floor offer versatility, currently being used as office and gym space. Fresh interior paint throughout with hardwood and vinyl plank flooring. Many windows allow for tons of natural light in all areas of home. Updated kitchen shows modern flair with new appliances, butcher block countertop, bright island and also includes space for both separate wine AND coffee bars! Sunken den in rear of home provides more space and has built-in storage. Outside has covered patio space and side driveway leads to 2 car detached, insulated garage. Check out this property before it's gone!

    This property is not currently displayed as for sale or rent on Zillow. This may be different from what's on other websites or public sources.
    Facts & features

    Interior

    Bedrooms & bathrooms
    • Bedrooms: 3
    • Bathrooms: 2
    • Full bathrooms: 2
    Heating
    • Forced air, Other, Gas
    Cooling
    • Central
    Appliances
    • Included: Dishwasher, Dryer, Freezer, Garbage disposal, Microwave, Range / Oven, Refrigerator, Washer
    Features
    • Flooring: Tile, Hardwood, Laminate
    • Basement: None
    • Has fireplace: Yes
    Interior area
    • Total interior livable area: 1,599 sqft

    Property

    Parking
    • Total spaces: 2
    • Parking features: Garage - Detached
    Features
    • Levels: 1.5 Story
    • Exterior features: Vinyl
    Lot
    • Size: 4,356 Square Feet
    Details
    • Parcel number: N64008070019
    • Zoning: Residential

    Construction

    Type & style
    • Home type: SingleFamily
    Materials
    • Frame
    • Foundation: Crawl/Raised
    • Roof: Shake / Shingle
    Condition
    • Year built: 1952

    Utilities & green energy

    • Utilities for property: City Water, Sanitary Sewer, 220 Volt Outlet, Natural Gas

    Community & HOA

    Location
    • Region: Dayton

    Financial & listing details

    • Price per square foot: $163/sqft
    • Tax assessed value: $189,500
    • Annual tax amount: $4,225

    Price history

    DateEventPrice
    10/13/2021Sold$201,000+0.5%$126/sqft
    Source: Public Record Report a problem
    8/30/2021Pending sale$200,000+11.2%$125/sqft
    Source: DABR MLS #848271 Report a problem
    8/26/2021Listed for sale$179,900+16.1%$113/sqft
    Source: DABR MLS #848271 Report a problem
    7/2/2019Sold$155,000-3.1%$97/sqft
    Source: Public Record Report a problem
    5/31/2019Pending sale$159,900$100/sqft
    Source: Coldwell Banker Heritage #791314 Report a problem
    5/20/2019Listed for sale$159,900+23%$100/sqft
    Source: Coldwell Banker Heritage #791314 Report a problem
    8/9/2016Sold$130,000+160.5%$81/sqft
    Source: Public Record Report a problem
    7/28/2015Listing removed$49,900$31/sqft
    Source: Irongate Inc., Realtors #607354 Report a problem
    7/21/2015Pending sale$49,900$31/sqft
    Source: Irongate Inc., Realtors #607354 Report a problem
    7/21/2015Listed for sale$49,900$31/sqft
    Source: Irongate Inc., Realtors #607354 Report a problem
    5/6/2015Listing removed$49,900$31/sqft
    Source: Irongate Inc., Realtors #607354 Report a problem
    4/24/2015Listed for sale$49,900$31/sqft
    Source: Irongate Inc., Realtors #607354 Report a problem

    Public tax history

    YearProperty taxesTax assessment
    2025$4,225 -0.2%$66,320
    2024$4,234 +2.9%$66,320
    2023$4,113 +5.2%$66,320 +33%
    2022$3,911 +8.1%$49,870
    2021$3,617 -2.5%$49,870
    2020$3,710 +29.9%$49,870 +47.1%
    2019$2,857 -0.5%$33,900
    2018$2,872 +8.3%$33,900
    2017$2,652 -2.4%$33,900 +1.4%
    2016$2,718 +0.8%$33,440
    2015$2,696 +1.3%$33,440
    2014$2,662 $33,440
    Find assessor info on the county website

    Neighborhood: 45419

    Nearby schools

    GreatSchools rating
    Schools provided by the listing agent
    • District: Kettering

    Source: The MLS. This data may not be complete. We recommend contacting the local school district to confirm school assignments for this home.

    Get a cash offer in 3 minutes
    Find out how much your home could sell for in as little as 3 minutes with a no-obligation cash offer.
    Estimated market value
    $260,900
    Get a cash offer in 3 minutes
    Find out how much your home could sell for in as little as 3 minutes with a no-obligation cash offer.
    Estimated market value
    $260,900