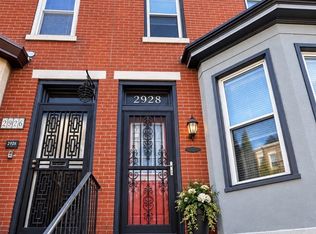
Welcome home to 2924 Cambridge Street, a stunning 4-bedroom, 2-bathroom, 3-story property offering 1,700 square feet of beautifully updated living space in the heart of Fairmount. This home is the perfect combination of modern updates and timeless character, designed to meet the needs of today’s homeowner at a great price.. As you enter, you’re greeted by an open floor plan featuring high ceilings, hardwood floors, recessed lighting, and large windows that fill the space with natural light. The main level offers a spacious living and dining area, flowing seamlessly into the renovated eat-in kitchen equipped with stainless steel appliances and sleek cabinetry. Large den with laundry area. Step outside to your private, fenced backyard, perfect for entertaining, gardening, or simply relaxing in your own urban oasis. The upper levels of this home offer four generously sized bedrooms with fresh carpeting and abundant closet space. These versatile rooms can easily be transformed into a home office, guest room, or additional living space to suit your lifestyle. The two updated bathrooms feature contemporary fixtures and modern design elements, offering both functionality and style. Lower level has a spacious basement for storage. Located in the highly sought-after Fairmount neighborhood, this home is steps away from Fairmount Park, local shops, popular restaurants, and public transit. With its convenient location, thoughtful updates, and ample space, this property truly has it all. Don’t miss the opportunity to make this 3-story Fairmount gem your own. Schedule your showing today and imagine the possibilities at 2924 Cambridge Street!
Sold for $449,000
Zillow last checked:
Listing updated:
Bought with:
Megan Cromer, RS0026300
BHHS Fox & Roach-Chadds Ford
Source: Bright MLS,MLS#: PAPH2438264
Price history
| Date | Event | Price |
|---|---|---|
| 4/21/2025 | Sold | $449,000$264/sqft |
Source:  Bright MLS #PAPH2438264 Report a problem Bright MLS #PAPH2438264 Report a problem | ||
| 3/13/2025 | Pending sale | $449,000$264/sqft |
Source: Bright MLS #PAPH2438264 Report a problem | ||
| 3/8/2025 | Contingent | $449,000$264/sqft |
Source: Bright MLS #PAPH2438264 Report a problem | ||
| 1/24/2025 | Listed for sale | $449,000+12.5%$264/sqft |
Source: Bright MLS #PAPH2438264 Report a problem | ||
| 11/15/2024 | Listing removed | $399,000$235/sqft |
Source: Berkshire Hathaway HomeServices Fox & Roach, REALTORS #PAPH2386716 Report a problem | ||
| 9/24/2024 | Price change | $399,000-7%$235/sqft |
Source: Bright MLS #PAPH2386716 Report a problem | ||
| 8/15/2024 | Listed for sale | $429,000+436.3%$252/sqft |
Source: Bright MLS #PAPH2386716 Report a problem | ||
| 8/15/2019 | Listing removed | $1,875$1/sqft |
Source: BHHS Fox & Roach-Art Museum #PAPH808634 Report a problem | ||
| 8/8/2019 | Price change | $1,875-1.1%$1/sqft |
Source: BHHS Fox & Roach-Art Museum #PAPH808634 Report a problem | ||
| 7/11/2019 | Price change | $1,895-1.6%$1/sqft |
Source: Property Management Group DBA PMG Realty Report a problem | ||
| 6/25/2019 | Price change | $1,925-1.3%$1/sqft |
Source: Property Management Group DBA PMG Realty Report a problem | ||
| 6/4/2019 | Listed for rent | $1,950+5.4%$1/sqft |
Source: Property Management Group DBA PMG Realty Report a problem | ||
| 6/28/2017 | Listing removed | $1,850$1/sqft |
Source: BHHS Fox & Roach-Art Museum #7001505 Report a problem | ||
| 5/31/2017 | Price change | $1,850-2.4%$1/sqft |
Source: PMG Realty, LTD #7001505 Report a problem | ||
| 5/5/2017 | Listed for rent | $1,895$1/sqft |
Source: Zillow Rental Manager #7001505 Report a problem | ||
| 5/22/2001 | Sold | $80,000$47/sqft |
Source: Public Record Report a problem | ||
Nearby homes
- $460,6003 bd1 ba1.5k sqft2922 Cambridge St, Philadelphia, PA 19130Off Market
- $411,800-- bd-- ba1.5k sqft2926 Cambridge St, Philadelphia, PA 19130Off Market
- $655,3003 bd2 ba1.5k sqft2920 Cambridge St, Philadelphia, PA 19130Off Market
- $420,0004 bd3 ba1.5k sqft2928 Cambridge St, Philadelphia, PA 19130For Sale
Get a cash offer in 3 minutes
Find out how much your home could sell for in as little as 3 minutes with a no-obligation cash offer.
Estimated market value
$462,400
