Wonderfully REDONE fountain city home with so much charm and character! Main house has 3 bedrooms, 2 baths. Additional Apartment over 3 car garage. You won't want to miss this!
Main house has been tastefully redone. Beautiful original hardwood floors have been refinished. Lots of new windows throughout, new dimensional roof, new black 6'' gutters w/gutter guards, new board & batten siding, lots of new sheetrock, main house with new plumbing & H2O, some new electrical & all new light fixtures,& new paint. Original glass door knobs & trim around doorways w/many original doors in the house. Careful attention has been made to keep original character of this home.
New stained front porch with vaulted overhang w/beautiful new front door. Step into the Living Room w/original fireplace & wood surround and arched doorway. Double french doors to the Dining room with board and batten walls, shiplap ceiling, stained beams, & brick accent. Brand new Kitchen w/ shiplapped walls & ceiling, new white shaker soft close cabinetry, granite countertops, new gas stainless stove, microwave, & dishwasher. Brick accent wall, coffee bar, & archway leading to the laundry room and pantry shelving. Additional cabinetry in the cathedral office room (or playroom) with new LVP flooring, barn door for some privacy, & mudroom w/custom built-ins with bench, hooks, shelving, & storage for shoes etc.
3 good sized bedrooms, all have at least one cedar lined closet. Hall bath has been redone w/ new vanity, toilet, lvp floor, & tiled shower/tub. Enter into the Owner's suite w/ wood stained beams, double sliding doors lead to arched doorway to the bathroom. Large owner's bath is equipped with freestanding tub & faucet, new tiled stand up shower, double vanities, cabinetry for extra storage, shelving & private WIC.
Head to covered breezeway connecting to 3 car garage w/additional laundry, storage closets, & cabinets. Enter the door to the winding staircase where you will find an apartment that you may just want to live in! Perfect for MIL suite, work from home, live-in grown kid, or rent it out for extra income. You will love this additional space with its soaring ceilings w/wood beams, custom carved railings & mantle, & wood accents throughout. Open floor plan with large Living room that has a two sided fireplace (used with wood or gas), Kitchen w/stone floor, new dishwasher & microwave, new granite countertops, bar open to LR, & french door that leads to private rear deck. Beautiful hardwood flooring. Other side of the fireplace has bedroom with large bathroom. Bath has new vanity & toilet, new lvp flooring, huge tiled jacuzzi tub/shower. Cedar lined WIC & linen closet in bath for extra storage. Brand new HVAC in apartment.
Large front yard with lots of parking. Partial brick paver drive, pea stone driveway, & concrete w/brick accents. Nice covered side porch perfect for rocking chairs. Fireplaces are as is, no known condition. Attic insulation has been freshly topped off and basement/crawlspace with new floor insulation. Rear drive to 3 car garage also has fresh new rock for your parking needs. This house has so much to offer, make your appointment to come see this home! Info deemed reliable, but not guaranteed. Buyer to verify. owner/agent
Sold for $550,000
$550,000
2924 Conner Dr, Knoxville, TN 37918
4beds
2,674sqft
Single Family Residence
Built in 1945
0.32 Acres Lot
$597,800 Zestimate®
$206/sqft
$3,003 Estimated rent
Home value
$597,800
$562,000 - $634,000
$3,003/mo
Zestimate® history
Owner options
List your home for rent
$3,003/mo
Rent Zestimate®
Find your next renter with Zillow Rental Manager. Plus, with online applications, you can quickly screen prospective tenants – for free.
$3,003/mo
Rent Zestimate®
Refinance and save
$3,194/mo
Est. payment
Refinancing to a lower rate could help reduce your monthly payments and save thousands over the life of the loan.
$3,194/mo
Est. payment
Explore your selling options
Work with a Zillow partner agent
Leverage their expertise and Zillow's premium Showcase listings to get your home seen by more buyers.
Get startedList with your own agent
Get your home in front of millions of buyers by listing it on Zillow.
Learn how to do itSell it yourself
Take full control of how buyers see your home on Zillow by listing For Sale by Owner (FSBO).
List your homeWhat's special
Zillow last checked:
Listing updated:
Listed by:
Gretchen H. Hollifield,
Roberts Real Estate
Bought with:
Michael Tauchen
Your Home Sold Guaranteed Real
Source: East Tennessee Realtors,MLS#: 1242037
Facts & features
Interior
Bedrooms & bathrooms
- Bedrooms: 4
- Bathrooms: 3
- Full bathrooms: 3
Rooms
- Room types: Bonus Room
Heating
- Central, Natural Gas
Cooling
- Central Air, Ceiling Fan(s)
Appliances
- Included: Disposal, Microwave, Range
Features
- Walk-In Closet(s), Eat-in Kitchen, Bonus Room
- Flooring: Other, Laminate, Hardwood
- Windows: Windows - Vinyl, Insulated Windows
- Basement: Crawl Space,Unfinished
- Number of fireplaces: 2
- Fireplace features: Gas, Wood Burning
Interior area
- Total structure area: 2,674
- Total interior livable area: 2,674 sqft
Property
Parking
- Total spaces: 3
- Parking features: Garage Door Opener, Attached, Main Level
- Attached garage spaces: 3
Features
- Exterior features: Prof Landscaped
Lot
- Size: 0.32 Acres
- Dimensions: 56 x 249.57 x IRR
- Features: Level
Details
- Parcel number: 058LH042
Construction
Type & style
- Home type: SingleFamily
- Architectural style: Traditional
- Property subtype: Single Family Residence
Materials
- Vinyl Siding, Brick
Condition
- Year built: 1945
Utilities & green energy
- Sewer: Public Sewer
- Water: Public
Community & HOA
Community
- Security: Smoke Detector(s)
- Subdivision: Roehl & Testermans Add Pt 9
Location
- Region: Knoxville
Financial & listing details
- Price per square foot: $206/sqft
- Tax assessed value: $386,200
- Annual tax amount: $1,500
- Date on market: 10/16/2023
Price history
| Date | Event | Price |
|---|---|---|
| 11/29/2023 | Sold | $550,000-6.8%$206/sqft |
Source:  East Tennessee Realtors #1242037 Report a problem East Tennessee Realtors #1242037 Report a problem | ||
| 11/6/2023 | Pending sale | $589,900$221/sqft |
Source: East Tennessee Realtors #1242037 Report a problem | ||
| 11/2/2023 | Price change | $589,900-5.6%$221/sqft |
Source: East Tennessee Realtors #1242037 Report a problem | ||
| 10/16/2023 | Listed for sale | $624,900+325.7%$234/sqft |
Source: East Tennessee Realtors #1242037 Report a problem | ||
| 8/26/2013 | Sold | $146,800-2.1%$55/sqft |
Source: East Tennessee Realtors #847689 Report a problem | ||
| 7/24/2013 | Pending sale | $149,999$56/sqft |
Source: CENTURY 21 AAIM Real Estate #847689 Report a problem | ||
| 6/12/2013 | Listed for sale | $149,999$56/sqft |
Source: CENTURY 21 AAIM Real Estate #847689 Report a problem | ||
Public tax history
| Year | Property taxes | Tax assessment |
|---|---|---|
| 2025 | $1,500 | $96,550 |
| 2024 | $1,500 +52.9% | $96,550 +53% |
| 2023 | $981 | $63,100 |
| 2022 | $981 +40.9% | $63,100 +92.2% |
| 2021 | $696 | $32,825 -75% |
| 2020 | $696 | $131,300 |
| 2019 | $696 | $131,300 -1.6% |
| 2018 | $696 -53.7% | $133,500 +306.7% |
| 2017 | $1,505 -10.6% | $32,825 |
| 2016 | $1,684 | -- |
| 2015 | $1,684 | -- |
| 2014 | $1,684 +7.2% | -- |
| 2013 | $1,571 +14.8% | -- |
| 2012 | $1,368 | -- |
| 2011 | $1,368 | $28,375 |
| 2010 | $1,368 | $28,375 |
| 2009 | $1,368 +5.8% | $28,375 +20.7% |
| 2008 | $1,293 | $23,500 |
| 2007 | $1,293 | $23,500 |
| 2006 | $1,293 | $23,500 |
| 2005 | $1,293 +1.4% | $23,500 +10.8% |
| 2004 | $1,274 +6.2% | $21,200 |
| 2003 | $1,200 | $21,200 +73.1% |
| 2002 | -- | $12,250 |
| 2001 | -- | $12,250 +9.4% |
| 2000 | -- | $11,200 |
Find assessor info on the county website
Neighborhood: Fountaincrest
Nearby homes
- $441,4003 bd2 ba2.4k sqft2920 Conner Dr, Knoxville, TN 37918Off Market
- $273,2002 bd1 ba1k sqft2928 Conner Dr, Knoxville, TN 37918Off Market
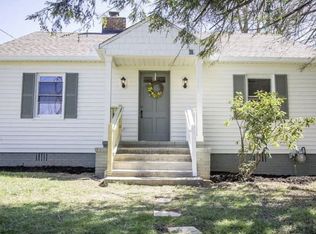
- $233,7002 bd1 ba933 sqft2932 Conner Dr, Knoxville, TN 37918Off Market
- $319,9002 bd1 ba1.3k sqft2916 Conner Dr, Knoxville, TN 37918Sold
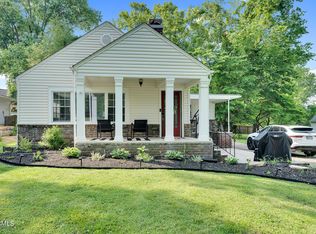
- $--1 bd1 ba525 sqft133 Lynnview Dr APT 2, Knoxville, TN 37918Off Market
- $136,8001 bd1 ba525 sqft133 Lynnview Dr APT 4, Knoxville, TN 37918Off Market
- $--1 bd1 ba660 sqft133 Lynnview Dr APT 3, Knoxville, TN 37918Off Market
- $336,6004 bd4 ba2.6k sqft133 Lynnview Dr, Knoxville, TN 37918Off Market
Nearby schools
GreatSchools rating
- 6/10Fountain City Elementary SchoolGrades: PK-5Distance: 0.8 mi
- 5/10Gresham Middle SchoolGrades: 6-8Distance: 0.8 mi
- 5/10Central High SchoolGrades: 9-12Distance: 0.7 mi
Schools provided by the listing agent
- Elementary: Fountain City
- Middle: Gresham
- High: Central
Source: East Tennessee Realtors. This data may not be complete. We recommend contacting the local school district to confirm school assignments for this home.
Get a cash offer in 3 minutes
Find out how much your home could sell for in as little as 3 minutes with a no-obligation cash offer.
Estimated market value
$597,800
Get a cash offer in 3 minutes
Find out how much your home could sell for in as little as 3 minutes with a no-obligation cash offer.
Estimated market value
$597,800
- Tennessee
- Knox County
- Knoxville
- 37918
- Fountaincrest
- 2924 Conner Dr
Nearby cities
Nearby neighborhoods
Nearby zip codes
Other Knoxville Topics
