SELLER OFFERING UP TO $4,900 TOWARD BUYERS allowable closing costs, prepaids, and/or lender-approved interest rate buydown with acceptable offer. Concession subject to lender guidelines and contract terms. Custom Built Home with plenty of room for all your toys — with no HOA, no CDD, no deed restrictions, and no amenity fees. This 3-bedroom, 2-bath with a 2-car garage sits on an oversized 0.59-acre lot, offering privacy and space with convenient access to everything. Inside, enjoy an open floor plan with solid stone countertops, solid wood cabinets, a kitchen island with seating, vaulted ceilings with wood beams, and a stone accent wall. The home features a desirable split-bedroom layout, with the primary suite privately positioned at the rear of the home, complete with a tray ceiling finished in pine tongue-and-groove, walk-in closets, and a beautifully appointed bath with dual vanity. The home includes a conveniently located indoor laundry room and features durable luxury vinyl plank and tile flooring throughout. The screened back porch features beautiful pine tongue-and-groove ceilings and overlooks a spacious paver patio with a built-in fire pit — perfect for outdoor gatherings. A concrete driveway leads to the two-car garage, and the property also includes a storage shed plus a covered equipment area with a lawn tractor, along with ample open space on the property to park a trailer, RV, or boat. Located just minutes from The Villages for shopping, dining, and entertainment, with easy access to major highways. Enjoy quiet country living while staying close to everyday conveniences.
Sold for $344,900
$344,900
2924 CR 526, SUMTERVILLE, FL 33585
3beds
1,402sqft
Single Family Residence
Built in 2022
0.59 Acres Lot
$345,200 Zestimate®
$246/sqft
$1,962 Estimated rent
Home value
$345,200
$324,000 - $366,000
$1,962/mo
Zestimate® history
Owner options
List your home for rent
$1,962/mo
Rent Zestimate®
Find your next renter with Zillow Rental Manager. Plus, with online applications, you can quickly screen prospective tenants – for free.
$1,962/mo
Rent Zestimate®
Refinance and save
$2,213/mo
Est. payment
Refinancing to a lower rate could help reduce your monthly payments and save thousands over the life of the loan.
$2,213/mo
Est. payment
Explore your selling options
Work with a Zillow partner agent
Leverage their expertise and Zillow's premium Showcase listings to get your home seen by more buyers.
Get startedList with your own agent
Get your home in front of millions of buyers by listing it on Zillow.
Learn how to do itSell it yourself
Take full control of how buyers see your home on Zillow by listing For Sale by Owner (FSBO).
List your homeWhat's special
Kitchen island with seatingStorage shedSolid stone countertopsIndoor laundry roomOpen floor planSolid wood cabinetsDesirable split-bedroom layout
Zillow last checked:
Listing updated:
Listed by:
Jeff Hill 386-690-6532,
SALLY LOVE REAL ESTATE 352-399-2010
Bought with:
Gina Battaglia, 3528876
REAL BROKER, LLC
Source: Stellar MLS,MLS#: OM716928 Originating MLS: Lake and Sumter
Originating MLS: Lake and Sumter
Facts & features
Interior
Bedrooms & bathrooms
- Bedrooms: 3
- Bathrooms: 2
- Full bathrooms: 2
Primary bedroom
- Features: Walk-In Closet(s)
- Level: First
- Area: 192 Square Feet
- Dimensions: 12x16
Kitchen
- Level: First
- Area: 80 Square Feet
- Dimensions: 8x10
Living room
- Level: First
- Area: 320 Square Feet
- Dimensions: 16x20
Heating
- Central
Cooling
- Central Air
Appliances
- Included: Dishwasher, Microwave, Range, Refrigerator, Water Softener
- Laundry: Electric Dryer Hookup, Inside, Laundry Room, Washer Hookup
Features
- Cathedral Ceiling(s), Ceiling Fan(s), Eating Space In Kitchen, High Ceilings, Kitchen/Family Room Combo, Open Floorplan, Primary Bedroom Main Floor, Solid Surface Counters, Solid Wood Cabinets, Stone Counters, Thermostat, Tray Ceiling(s), Vaulted Ceiling(s), Walk-In Closet(s)
- Flooring: Laminate, Tile
- Has fireplace: No
Interior area
- Total structure area: 2,036
- Total interior livable area: 1,402 sqft
Property
Parking
- Total spaces: 2
- Parking features: Driveway, Garage Door Opener
- Attached garage spaces: 2
- Has uncovered spaces: Yes
Features
- Levels: One
- Stories: 1
- Patio & porch: Covered, Front Porch, Patio, Rear Porch, Screened
- Exterior features: Fire Pit, Storage
Lot
- Size: 0.59 Acres
Details
- Additional structures: Shed(s), Storage
- Parcel number: J13141
- Zoning: RES
- Special conditions: None
Construction
Type & style
- Home type: SingleFamily
- Property subtype: Single Family Residence
Materials
- Cement Siding, HardiPlank Type
- Foundation: Slab
- Roof: Metal
Condition
- Completed
- New construction: No
- Year built: 2022
Utilities & green energy
- Sewer: Septic Tank
- Water: Well
- Utilities for property: Cable Available, Electricity Connected
Community & HOA
Community
- Pet fee: $0 monthly
HOA
- Has HOA: No
Location
- Region: Sumterville
Financial & listing details
- Price per square foot: $246/sqft
- Tax assessed value: $152,140
- Annual tax amount: $1,195
- Date on market: 1/20/2026
- Cumulative days on market: 217 days
- Listing terms: Cash,Conventional,FHA,USDA Loan,VA Loan
- Ownership: Fee Simple
- Total actual rent: 0
- Electric utility on property: Yes
- Road surface type: Concrete
Price history
| Date | Event | Price |
|---|---|---|
| 3/16/2026 | Sold | $344,900$246/sqft |
Source:  Stellar MLS #OM716928 Report a problem Stellar MLS #OM716928 Report a problem | ||
| 2/28/2026 | Pending sale | $344,900$246/sqft |
Source: Stellar MLS #OM716928 Report a problem | ||
| 1/20/2026 | Listed for sale | $344,900-3.9%$246/sqft |
Source: Stellar MLS #OM716928 Report a problem | ||
| 1/13/2026 | Listing removed | $359,000$256/sqft |
Source: Stellar MLS #P4935586 Report a problem | ||
| 1/6/2026 | Price change | $359,000-2.7%$256/sqft |
Source: Stellar MLS #P4935586 Report a problem | ||
| 10/7/2025 | Price change | $369,000-2.6%$263/sqft |
Source: Stellar MLS #P4935586 Report a problem | ||
| 9/1/2025 | Price change | $379,000-2.8%$270/sqft |
Source: Stellar MLS #P4935586 Report a problem | ||
| 7/19/2025 | Listed for sale | $390,000+11.4%$278/sqft |
Source: Stellar MLS #P4935586 Report a problem | ||
| 8/23/2022 | Sold | $350,000-2.5%$250/sqft |
Source: Public Record Report a problem | ||
| 7/11/2022 | Pending sale | $359,000$256/sqft |
Source: Stellar MLS #O6030562 Report a problem | ||
| 6/1/2022 | Listed for sale | $359,000+474.4%$256/sqft |
Source: Stellar MLS #O6030562 Report a problem | ||
| 3/8/2018 | Sold | $62,500$45/sqft |
Source: Public Record Report a problem | ||
Public tax history
| Year | Property taxes | Tax assessment |
|---|---|---|
| 2025 | $1,195 +4.7% | $116,520 +2.9% |
| 2024 | $1,141 +30.9% | $113,240 +3% |
| 2023 | $872 +915.2% | $109,950 +1231.1% |
| 2022 | $86 -10% | $8,260 |
| 2021 | $95 -4.1% | $8,260 |
| 2020 | $100 | $8,260 |
| 2019 | $100 -2.8% | $8,260 |
| 2018 | $102 +11.3% | $8,260 +319.3% |
| 2017 | $92 +305.2% | $1,970 -7.9% |
| 2016 | $23 | $2,140 |
Find assessor info on the county website
Neighborhood: 33585
Nearby homes
- $300,3003 bd2 ba1.3k sqft2900 County Road 526, Sumterville, FL 33585Off Market

- $241,2004 bd2 ba2k sqft2938 County Road 526, Sumterville, FL 33585Off Market

- $306,5003 bd2 ba1.5k sqft2870 County Road 526, Sumterville, FL 33585Off Market

- $343,6003 bd2 ba1.6k sqft950 State Route 471, Sumterville, FL 33585Off Market
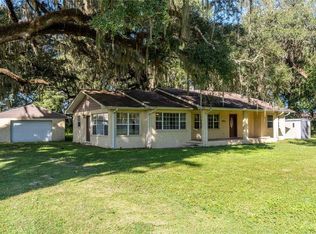
- $253,0003 bd2 ba1.6k sqft950 State Road 471, Sumterville, FL 33585Off Market
- $307,200-- bd-- ba1.4k sqft2966 County Road 526, Sumterville, FL 33585Off Market
- $49,810-- bd-- ba-- sqft848 State Route 471, Sumterville, FL 33585Off Market
- $260,8003 bd2 ba1.2k sqft2852 County Road 526, Sumterville, FL 33585Off Market
Nearby schools
GreatSchools rating
- 8/10Lake Panasoffkee Elementary SchoolGrades: PK-5Distance: 4.4 mi
- 4/10South Sumter High SchoolGrades: 7,9-12Distance: 5.9 mi
- 7/10South Sumter Middle SchoolGrades: 6-8Distance: 8.5 mi
Schools provided by the listing agent
- Elementary: Lake Panasoffkee Elementary
- Middle: South Sumter Middle
- High: South Sumter High
Source: Stellar MLS. This data may not be complete. We recommend contacting the local school district to confirm school assignments for this home.
Get a cash offer in 3 minutes
Find out how much your home could sell for in as little as 3 minutes with a no-obligation cash offer.
Estimated market value
$345,200
Get a cash offer in 3 minutes
Find out how much your home could sell for in as little as 3 minutes with a no-obligation cash offer.
Estimated market value
$345,200
- Florida
- Sumter County
- Sumterville
- 33585
- 2924 CR 526
Nearby cities
Nearby zip codes
Other Sumterville Topics
