Welcome to 2924 Crestview Lane in the desirable Lake Ridge community of Toms River! This well-maintained 2 BR/2 BA home offers convenient one-level living with a bright, open floorplan, spacious living and dining areas, an inviting eat-in kitchen, and a comfortable primary suite. Enjoy relaxing on the patio and the convenience of a low-maintenance lifestyle in one of Ocean County's premier active adult communities. Lake Ridge residents enjoy exceptional amenities, including a clubhouse, indoor and outdoor pools, tennis and pickleball courts, a fitness center, and a vibrant social calendar. Conveniently located near shopping, dining, major roadways, and the Jersey Shore's beautiful beaches, this home offers the perfect blend of comfort, convenience, and active adult living.
For sale
$439,950
2924 Crestview Lane, Toms River, NJ 08755
2beds
1,444sqft
Adult Community
Built in 1997
5,662 Square Feet Lot
$437,000 Zestimate®
$305/sqft
$239/mo HOA
What's special
- 28 days |
- 303 |
- 9 |
Zillow last checked:
Listing updated:
Listed by:
Darren Tietsworth 908-578-3630,
RE/MAX Select
Source: MoreMLS,MLS#: 22618824
Facts & features
Interior
Bedrooms & bathrooms
- Bedrooms: 2
- Bathrooms: 2
- Full bathrooms: 2
Bedroom
- Area: 133.48
- Dimensions: 11.74 x 11.37
Bathroom
- Area: 48.25
- Dimensions: 6.21 x 7.77
Other
- Area: 58.71
- Dimensions: 7.32 x 8.02
Other
- Area: 200.1
- Dimensions: 15 x 13.34
Dining room
- Area: 150.35
- Dimensions: 15.42 x 9.75
Garage
- Area: 241.87
- Dimensions: 11.73 x 20.62
Kitchen
- Area: 188.77
- Dimensions: 16.9 x 11.17
Laundry
- Area: 63.47
- Dimensions: 6.21 x 10.22
Office
- Area: 111.57
- Dimensions: 13.25 x 8.42
Heating
- Natural Gas, Forced Air
Cooling
- Central Air
Features
- Flooring: Ceramic Tile, Other
- Windows: Palladium Window
- Basement: None
- Attic: Pull Down Stairs
Interior area
- Total structure area: 1,444
- Total interior livable area: 1,444 sqft
Property
Parking
- Total spaces: 1
- Parking features: Asphalt, Driveway
- Attached garage spaces: 1
- Has uncovered spaces: Yes
Features
- Stories: 1
- Pool features: Community, Heated, In Ground, Indoor
Lot
- Size: 5,662 Square Feet
Details
- Parcel number: 08001352900017
- Zoning description: Planned Residential
Construction
Type & style
- Home type: SingleFamily
- Architectural style: Ranch
- Property subtype: Adult Community
Materials
- Foundation: Slab
Condition
- New construction: No
- Year built: 1997
Utilities & green energy
- Sewer: Public Sewer
Community & HOA
Community
- Security: Security Guard
- Senior community: Yes
- Subdivision: Lake Ridge
HOA
- Has HOA: Yes
- Services included: Trash, Common Area, Lawn Maintenance, Pool, Snow Removal
- HOA fee: $239 monthly
Location
- Region: Toms River
Financial & listing details
- Price per square foot: $305/sqft
- Tax assessed value: $269,000
- Annual tax amount: $5,259
- Date on market: 7/2/2026
- Inclusions: Washer, Blinds/Shades, Ceiling Fan(s), Dishwasher, Dryer, Microwave, Stove, Refrigerator, Gas Cooking
- Exclusions: Hallway & dining room chandeliers
Estimated market value
$437,000
$415,000 - $459,000
$2,733/mo
Price history
| Date | Event | Price |
|---|---|---|
| 7/2/2026 | Listed for sale | $439,950+29.2%$305/sqft |
Source:  MoreMLS #22618824 Report a problem MoreMLS #22618824 Report a problem | ||
| 4/18/2022 | Sold | $340,600+4.8%$236/sqft |
Source: MoreMLS #22201078 Report a problem | ||
| 3/3/2022 | Pending sale | $325,000$225/sqft |
Source:  RE/MAX International #22201078 Report a problem RE/MAX International #22201078 Report a problem | ||
| 3/3/2022 | Contingent | $325,000$225/sqft |
Source: MoreMLS #22201078 Report a problem | ||
| 2/21/2022 | Listed for sale | $325,000+29%$225/sqft |
Source: MoreMLS #22201078 Report a problem | ||
| 9/6/2006 | Sold | $252,000+51.5%$175/sqft |
Source: Public Record Report a problem | ||
| 6/6/2001 | Sold | $166,300+10.9%$115/sqft |
Source: Public Record Report a problem | ||
| 10/13/1999 | Sold | $150,000+6.5%$104/sqft |
Source: Public Record Report a problem | ||
| 5/9/1997 | Sold | $140,900$98/sqft |
Source: Public Record Report a problem | ||
Public tax history
| Year | Property taxes | Tax assessment |
|---|---|---|
| 2023 | $4,487 +11.5% | $269,000 |
| 2022 | $4,024 | $269,000 |
| 2021 | $4,024 +5% | $269,000 +67% |
| 2020 | $3,833 +1% | $161,100 |
| 2019 | $3,794 +0.7% | $161,100 |
| 2018 | $3,768 +2.4% | $161,100 |
| 2017 | $3,680 +3.7% | $161,100 |
| 2016 | $3,547 +5.2% | $161,100 |
| 2015 | $3,372 +3% | $161,100 |
| 2014 | $3,275 +4% | $161,100 |
| 2013 | $3,149 -6.9% | $161,100 -18.7% |
| 2012 | $3,383 +5.9% | $198,200 -12.1% |
| 2011 | $3,194 -3.3% | $225,400 |
| 2010 | $3,302 +104.4% | $225,400 -12.7% |
| 2009 | $1,616 +5% | $258,200 +115% |
| 2008 | $1,539 +1.4% | $120,100 |
| 2007 | $1,519 +11.8% | $120,100 |
| 2006 | $1,358 | $120,100 |
| 2004 | -- | $120,100 |
| 2001 | -- | $120,100 |
Find assessor info on the county website
Monthly payment
Est. payment
Payment breakdown
Explore the cost of this home by adjusting the details. Changes won't be saved.Climate risks
Neighborhood: 08755
Nearby schools
GreatSchools rating
- 5/10Joseph A Citta Elementary SchoolGrades: PK-5Distance: 2 mi
- 5/10Toms River Intermediate NorthGrades: 6-8Distance: 4.8 mi
- 3/10Toms River High - North High SchoolGrades: 9-12Distance: 5.6 mi
- $415,0002 bd2 ba1.6k sqft2920 Crestview Ln, Toms River, NJ 08755Off Market
- $446,7002 bd2 ba1.6k sqft2928 Crestview Ln, Toms River, NJ 08755Off Market
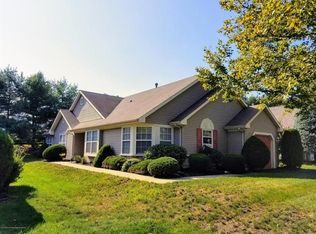
- $545,2003 bd3 ba2.3k sqft2916 Crestview Ln, Toms River, NJ 08755Off Market
- $441,7002 bd2 ba1.6k sqft2932 Crestview Ln, Toms River, NJ 08755Off Market
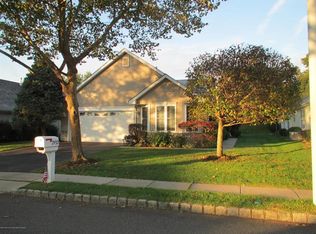
- $473,7002 bd2 ba1.6k sqft2921 Crestview Ln, Toms River, NJ 08755Off Market
- $422,7002 bd2 ba1.5k sqft2925 Crestview Ln, Toms River, NJ 08755Off Market
- $500,3002 bd2 ba1.6k sqft2912 Crestview Ln, Toms River, NJ 08755Off Market
- $436,8002 bd2 ba1.8k sqft2936 Crestview Ln, Toms River, NJ 08755Off Market
A local agent can set up tours, give advice and negotiate with sellers.
A local lender can help you make sure your offer is ready when you are.
Similar homes
- $445,0002 bd2 ba1.6k sqft3617 Vicari Avenue, Toms River, NJ 08755For Sale
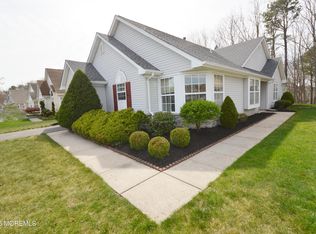
 MLS ID #22610867, Elaine C Certa-Morrison, RE/MAX Elite. MoreMLS
 - $460,0002 bd2 ba1.7k sqft2688 Lancaster Lane, Toms River, NJ 08755For Sale
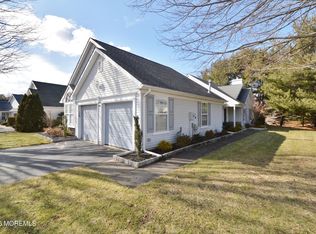 MLS ID #22609872, Elaine C Certa-Morrison, RE/MAX Elite. MoreMLS
 - $--4 bd3 ba1.8k sqft613 Branch Dr, Toms River, NJ 08755Auction
 Auction.com 2
 - $399,0002 bd2 ba1.6k sqft3598 Vicari Avenue, Toms River, NJ 08755For Sale
 MLS ID #22612905, Barbara Wills, ML Realty Group Inc.. MoreMLS
 - $389,0002 bd2 ba1.5k sqft2752 Meadow Lake Drive, Toms River, NJ 08755For SaleMLS ID #22613623, Stefanie Gachineiro, VRI Homes. MoreMLS
- $495,0002 bd2 ba1.8k sqft2753 Rockport Lane, Toms River, NJ 08755For SaleMLS ID #22606962, Elaine C Certa-Morrison, RE/MAX Elite. MoreMLS
- $439,9002 bd2 ba1.7k sqft1486 Sanish Court, Toms River, NJ 08755For SaleMLS ID #22619193, Rosita Isales, RE/MAX Select. MoreMLS
- $350,0003 bd3 ba1.2k sqft1907 Breckenridge Place #1907, Toms River, NJ 08755For SaleMLS ID #22621228, Michael Awad, Coldwell Banker Realty. MoreMLS
- $--3 bd2 ba1.5k sqft8 Sumner Ave, Toms River, NJ 08755AuctionAuction.com 2
- $359,0002 bd2 ba1.7k sqft1905 Kwansan Court, Toms River, NJ 08755For SaleMLS ID #22612882, Laureen J Coup, C21/ Solid Gold Realty. MoreMLS
- $389,0004 bd2 ba2k sqft59 Oak Ridge Parkway, Toms River, NJ 08755For SaleMLS ID #22620721, Aaron Grady, Nationwide Homes Realty. MoreMLS
- $450,0002 bd3 ba1.8k sqft941A Liverpool Circle #A, Manchester, NJ 08759For SaleMLS ID #22618416, Judith M Taipina, EXIT Realty East Coast Shirvanian. MoreMLS
- $--4 bd1 ba864 sqft168 Attison Ave, South Toms River, NJ 08757AuctionAuction.com 2
- $349,9002 bd2 ba1.3k sqft7 Augusta Court, Toms River, NJ 08757For SaleMLS ID #22611615, Lynn Hubbard, C21/ Gold Properties Realty, Inc. MoreMLS
- $649,0003 bd2 ba1.5k sqft98 Woodridge Avenue, Toms River, NJ 08755For SaleMLS ID #22621247, Lori O'Connell, Realty One Group Emerge. MoreMLS
- $440,0003 bd2 ba1.4k sqft161 Lionshead Blvd, Brick, NJ 08723For Sale
 MLS ID #NJOC2042530, Eileen Murphy, BHHS Zack Shore REALTORS. Bright MLS
 - $390,0002 bd2 ba1.5k sqft83 Jadelawns Drive, Lakewood, NJ 08701For SaleMLS ID #22620652, Annamarie Talerico, RE/MAX Revolution. MoreMLS
- $548,7502 bd2 ba1.6k sqft71 Skyline Drive, Lakewood, NJ 08701For SaleMLS ID #22615832, Dovied Van Der Velde, Nationwide Homes Realty. MoreMLS
- $410,0002 bd2 ba1.7k sqft45 Normanton Ave, Manchester, NJ 08759For Sale By Owner
- $379,9002 bd2 ba1.6k sqft12 Manitoba Court, Toms River, NJ 08757For SaleMLS ID #22618120, Rosanna Dunadee, Neuhaus Realty, Inc.. MoreMLS
