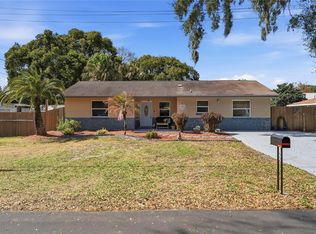
Virtually Staged. A cozy, updated 2 bedroom, 2 bathroom property located on a spacious corner lot in the heart of Kissimmee! Best of all, there is NO HOA! Offering 1,566 square feet of living space, this home boasts a nicely sized fenced backyard, perfect for planting, entertaining, pets, or simply enjoying the outdoors. Mature landscaping adds character and curb appeal from the moment you arrive. Inside, you’ll find a comfortable layout, split floor plan and high ceilings. There is an inside laundry (washer and dryer stay) and the roof will be replaced prior to closing, giving buyers added peace of mind. Conveniently located near shopping, restaurants and the Florida Turnpike for easy access to the Central Florida attractions. This property combines comfort, location, and value all in one. Don’t miss your opportunity to make this Kissimmee gem your own!
Pending
$320,000
2924 Dana Ln, Kissimmee, FL 34744
2beds
1,133sqft
Single Family Residence
Built in 1989
8,756 Square Feet Lot
$316,400 Zestimate®
$282/sqft
$-- HOA
What's special
High ceilingsComfortable layoutNicely sized fenced backyardSpacious corner lotSplit floor plan
- 53 days |
- 64 |
- 2 |
Likely to sell faster than
Zillow last checked:
Listing updated:
Listed by:
Dawn Grigsby 407-970-9051,
EXP REALTY LLC 888-883-8509
Source: Stellar MLS,MLS#: O6408879 Originating MLS: Sarasota - Manatee
Originating MLS: Sarasota - Manatee
Facts & features
Interior
Bedrooms & bathrooms
- Bedrooms: 2
- Bathrooms: 2
- Full bathrooms: 2
Primary bedroom
- Features: Ceiling Fan(s), Built-in Closet
- Level: First
- Area: 176 Square Feet
- Dimensions: 11x16
Bedroom 2
- Features: Ceiling Fan(s), Built-in Closet
- Level: First
- Area: 90 Square Feet
- Dimensions: 9x10
Primary bathroom
- Features: Tub With Shower
- Level: First
- Area: 50 Square Feet
- Dimensions: 10x5
Bathroom 2
- Features: Tub With Shower
- Level: First
Kitchen
- Features: Pantry
- Level: First
- Area: 160 Square Feet
- Dimensions: 20x8
Living room
- Features: Ceiling Fan(s)
- Level: First
- Area: 150 Square Feet
- Dimensions: 15x10
Heating
- Central, Electric
Cooling
- Central Air
Appliances
- Included: Dishwasher, Disposal, Dryer, Microwave, Range, Refrigerator, Washer
- Laundry: Inside, Laundry Room
Features
- Ceiling Fan(s), High Ceilings, Solid Surface Counters, Thermostat
- Flooring: Luxury Vinyl, Tile
- Doors: Sliding Doors
- Windows: Blinds, Window Treatments
- Has fireplace: No
Interior area
- Total structure area: 1,566
- Total interior livable area: 1,133 sqft
Video & virtual tour
Property
Parking
- Total spaces: 2
- Parking features: Garage Door Opener
- Attached garage spaces: 2
Features
- Levels: One
- Stories: 1
- Exterior features: Private Mailbox, Sidewalk
- Fencing: Wood
Lot
- Size: 8,756 Square Feet
- Dimensions: 95 x 99
- Features: Corner Lot
- Residential vegetation: Mature Landscaping
Details
- Parcel number: 112529182400010380
- Zoning: KRPU
- Special conditions: None
Construction
Type & style
- Home type: SingleFamily
- Property subtype: Single Family Residence
Materials
- Block, Concrete, Stucco
- Foundation: Slab
- Roof: Shingle
Condition
- New construction: No
- Year built: 1989
Utilities & green energy
- Sewer: Public Sewer
- Water: Public
- Utilities for property: BB/HS Internet Available, Cable Connected, Electricity Connected, Phone Available, Sewer Connected, Water Connected
Community & HOA
Community
- Pet fee: $0 monthly
- Subdivision: OAKS AT MILL RUN THE
HOA
- Has HOA: No
Location
- Region: Kissimmee
Financial & listing details
- Price per square foot: $282/sqft
- Tax assessed value: $269,600
- Annual tax amount: $1,069
- Date on market: 5/29/2026
- Cumulative days on market: 46 days
- Listing terms: Cash,Conventional,FHA,VA Loan
- Ownership: Fee Simple
- Total actual rent: 0
- Electric utility on property: Yes
- Road surface type: Paved
Estimated market value
$316,400
$301,000 - $332,000
$1,829/mo
Price history
| Date | Event | Price |
|---|---|---|
| 6/17/2026 | Pending sale | $320,000$282/sqft |
Source:  Stellar MLS #O6408879 Report a problem Stellar MLS #O6408879 Report a problem | ||
| 5/29/2026 | Listed for sale | $320,000+300%$282/sqft |
Source: Stellar MLS #O6408879 Report a problem | ||
| 11/2/2009 | Sold | $80,000-59%$71/sqft |
Source: Public Record Report a problem | ||
| 12/15/2006 | Sold | $195,000+40.3%$172/sqft |
Source: Public Record Report a problem | ||
| 9/17/2004 | Sold | $139,000+75.9%$123/sqft |
Source: Public Record Report a problem | ||
| 8/18/2000 | Sold | $79,000+14.7%$70/sqft |
Source: Public Record Report a problem | ||
| 2/19/1997 | Sold | $68,900$61/sqft |
Source: Public Record Report a problem | ||
Public tax history
| Year | Property taxes | Tax assessment |
|---|---|---|
| 2025 | $1,070 +34.8% | $269,600 +3.9% |
| 2024 | $794 +4.6% | $259,400 +1.7% |
| 2023 | $759 +6% | $255,100 +21.4% |
| 2022 | $716 +2.9% | $210,200 +26.2% |
| 2021 | $696 +1.8% | $166,600 +8% |
| 2020 | $683 +3% | $154,300 +8.3% |
| 2019 | $663 | $142,500 +87.5% |
| 2018 | $663 +2.7% | $76,018 +2.1% |
| 2017 | $646 +0.8% | $74,455 +2.1% |
| 2016 | $641 +0.4% | $72,924 +0.7% |
| 2015 | $639 -2.4% | $72,418 +0.8% |
| 2014 | $654 | $71,844 +1.5% |
| 2013 | -- | $70,783 +1.7% |
| 2012 | -- | $69,600 +2.5% |
| 2011 | -- | $67,900 -5.7% |
| 2010 | -- | $72,000 -29.8% |
| 2009 | -- | $102,600 -35.2% |
| 2008 | -- | $158,300 +22.6% |
| 2006 | -- | $129,100 +24.5% |
| 2005 | -- | $103,700 +27.2% |
| 2004 | -- | $81,500 |
| 2003 | -- | $81,500 +6.7% |
| 2002 | $1,550 +7.5% | $76,349 +7.9% |
| 2001 | $1,441 +68.4% | $70,790 +6.8% |
| 2000 | $856 | $66,297 |
Find assessor info on the county website
Monthly payment
Est. payment
Payment breakdown
Explore the cost of this home by adjusting the details. Changes won't be saved.Climate risks
Neighborhood: Mill Run
Nearby schools
GreatSchools rating
- 2/10Mill Creek Elementary SchoolGrades: PK-5Distance: 1.3 mi
- 2/10Denn John Middle SchoolGrades: 6-8Distance: 1.5 mi
- 5/10Gateway High SchoolGrades: 9-12Distance: 2.9 mi
Schools provided by the listing agent
- Elementary: Mill Creek Elem (K 5)
- Middle: Denn John Middle
- High: Gateway High School (9 12)
Source: Stellar MLS. This data may not be complete. We recommend contacting the local school district to confirm school assignments for this home.
- $333,0003 bd2 ba1.3k sqft2928 Dana Ln, Kissimmee, FL 34744Off Market

- $360,6003 bd2 ba1.3k sqft2917 Mill Run Blvd, Kissimmee, FL 34744Off Market

- $337,5003 bd2 ba1.3k sqft2921 Mill Run Blvd, Kissimmee, FL 34744Off Market

- $353,8003 bd2 ba1.3k sqft2932 Dana Ln, Kissimmee, FL 34744Off Market
- $320,8003 bd2 ba1.3k sqft2925 Dana Ln, Kissimmee, FL 34744Off Market
- $341,9003 bd2 ba1.4k sqft2909 Mill Run Blvd, Kissimmee, FL 34744Off Market
- $321,9003 bd2 ba1.3k sqft2913 Dana Ln, Kissimmee, FL 34744Off Market
- $356,9003 bd2 ba1.6k sqft2929 Dana Ln, Kissimmee, FL 34744Off Market
A local agent can set up tours, give advice and negotiate with sellers.
Similar homes
- $353,0003 bd2 ba1.2k sqft2670 Reagan Ln, Kissimmee, FL 34744For Sale
 MLS ID #O6385604, Neerupa Sahai, PREFERRED REAL ESTATE BROKERS. Stellar MLS
 - $335,0003 bd2 ba1.1k sqft115 Toluca Dr, Kissimmee, FL 34743For Sale
 MLS ID #S5142086, Angela Mavarez Suarez, PM ELITE REALTY LLC. Stellar MLS
 - $300,0003 bd2 ba1.1k sqft2406 Kam Ct, Kissimmee, FL 34744For Sale
 MLS ID #O6422076, Carol Ortiz, OLYMPUS EXECUTIVE REALTY INC. Stellar MLS
 - $305,0003 bd1 ba1k sqft704 S Clyde Ave, Kissimmee, FL 34741For Sale
 MLS ID #S5152030, Jolene Sheive, LEGACY REALTY OF CENTRAL FLORIDA LLC. Stellar MLS
 - $349,9003 bd2 ba1.5k sqft2912 Belle Ln, Kissimmee, FL 34743For SaleMLS ID #S5152568, Sandra Santiago, FLORIDA REALTY INVESTMENTS. Stellar MLS
- $350,0003 bd2 ba1.4k sqft931 Arizona Woods Ln, Orlando, FL 32824For SaleMLS ID #O6423517, Jasmine Vazquez, LPT REALTY, LLC. Stellar MLS
- $299,0002 bd2 ba1.4k sqft104 Club Villas Ln, Kissimmee, FL 34744For SaleMLS ID #G5114128, Jaret Whitney, EXIT REALTY TRI-COUNTY. Stellar MLS
- $354,9003 bd2 ba1.3k sqft4805 Kingston Cir, Kissimmee, FL 34746For SaleMLS ID #TB8502258, Priscila Silva, LPT REALTY, LLC. Stellar MLS
- $315,0003 bd2 ba1k sqft2944 Cool Breeze Cir, Saint Cloud, FL 34769For SaleMLS ID #O6422383, Maribell Cruz, LPT REALTY, LLC. Stellar MLS
- $359,9903 bd2 ba1.4k sqft2822 Moultrie Creek Dr, Kissimmee, FL 34743For SaleMLS ID #O6387450, Brigida Lopez, LA ROSA REALTY ORLANDO LLC. Stellar MLS
- $335,0003 bd2 ba1.2k sqft3102 Garden Ct, Saint Cloud, FL 34769For SaleMLS ID #O6411880, Calvin Bolden, LPT REALTY, LLC. Stellar MLS
- $379,9903 bd2 ba1.2k sqft1611 Bridgeview Cir, Orlando, FL 32824For SaleMLS ID #O6413966, Brigida Lopez, LA ROSA REALTY ORLANDO LLC. Stellar MLS
- $352,0003 bd2 ba1.4k sqft2965 Cool Breeze Cir, Saint Cloud, FL 34769For SaleMLS ID #O6422525, Jessica Polanco, MAINFRAME REAL ESTATE. Stellar MLS
- $379,9003 bd2 ba1.4k sqft5112 Violet Ln, Kissimmee, FL 34758For SaleMLS ID #O6426375, Caridad Pool, PA, CHARLES RUTENBERG REALTY ORLANDO. Stellar MLS
- $349,0003 bd3 ba1.6k sqft2573 Folio Way, Kissimmee, FL 34741For SaleMLS ID #O6401958, Alex Leonardo, MS LAND & BUILDING LLC. Stellar MLS
- $230,0003 bd2 ba1.6k sqft1076 Universal Rest Pl, Kissimmee, FL 34744For SaleMLS ID #S5152671, Tiffany Licata, IRON VALLEY REAL ESTATE OSCEOLA. Stellar MLS
- $349,0003 bd2 ba1.3k sqft3108 Garden Ct, Saint Cloud, FL 34769For SaleMLS ID #S5149337, Steven Durrance, FLORIDA PINES REALTY, LLC. Stellar MLS
- $285,0002 bd2 ba1.2k sqft233 Missouri Ave, Saint Cloud, FL 34769For SaleMLS ID #S5152831, Jamie Bollinger, EXP REALTY LLC. Stellar MLS
- $299,9993 bd3 ba1.2k sqft4504 Alberto Cir, Kissimmee, FL 34746For SaleMLS ID #O6300872, Jonathan Casique, PM ELITE REALTY LLC. Stellar MLS
- $365,0003 bd2 ba1.5k sqft7694 Indian Ridge Trl S, Kissimmee, FL 34747For SaleMLS ID #O6410029, Michael Rogers, INNOVATIVE REALTY, LLC. Stellar MLS
