Welcome to a once-in-a-lifetime opportunity to own a beloved family legacy property, now offered for the first time in 40 years. Perched high on a hill, this stately three-story home offers timeless elegance, exceptional privacy, and panoramic views. Situated on a rare .63-acre lot with lush landscaping, beautifully manicured grounds, fire pit and a perfectly nestled-in swimming pool. Meticulously maintained and thoughtfully updated with a timeless center hall floor plan featuring light-filled spaces, perfect for both everyday living and entertaining. A spacious main floor living and dining room with beautiful birch flooring leads to an idyllic screened porch surrounded by ornamental trees and flowering perennial gardens — the perfect place to enjoy summer breezes. A wonderful chef's kitchen with tile flooring, ample cabinetry, wolf gas range, distinctive solid surfaces and custom hammered nickel sink, leading to a charming breakfast room with built-in cabinetry. Main floor library/family room with oak flooring, warm paneling and beautiful floor to ceiling windows overlooking the gardens and swimming pool. Upstairs you will find a stunning primary suite with amazing views, full bath, abundant closet space along with three large bedrooms featuring generous closet space and completely remodeled ¾ bath. The third level offers a special and private retreat with full bath and a birds-eye view of the amazing property and skyline. You will love venturing to the lower-level amusement room offering a fun back-in-time vibe with vintage paneling and built-in bar plus outstanding storage. The property is completely fenced and has an attached two-car garage, an extra detached garage plus a 2-car carriage garage completes the package, surrounded by a vintage brick driveway and closed-in with an electronic gate. All of this is within six minutes to Downtown, the park with hiking, biking and the City lakes. This one-of-a-kind property offers the ultimate in seclusion, serenity and beauty where memories have been made for generations, and where yours can begin!
Closed
$861,000
2924 Farwell Ave, Minneapolis, MN 55411
5beds
5,356sqft
Single Family
Built in 1914
0.63 Acres Lot
$860,600 Zestimate®
$161/sqft
$4,517 Estimated rent
Home value
$860,600
$792,000 - $938,000
$4,517/mo
Zestimate® history
Owner options
List your home for rent
$4,517/mo
Rent Zestimate®
Find your next renter with Zillow Rental Manager. Plus, with online applications, you can quickly screen prospective tenants – for free.
$4,517/mo
Rent Zestimate®
Refinance and save
$5,519/mo
Est. payment
Refinancing to a lower rate could help reduce your monthly payments and save thousands over the life of the loan.
$5,519/mo
Est. payment
Explore your selling options
Work with a Zillow partner agent
Leverage their expertise and Zillow's premium Showcase listings to get your home seen by more buyers.
Get startedList with your own agent
Get your home in front of millions of buyers by listing it on Zillow.
Learn how to do itSell it yourself
Take full control of how buyers see your home on Zillow by listing For Sale by Owner (FSBO).
List your homeWhat's special
Zillow last checked:
Listing updated:
Listed by:
Robert E Kessler 612-386-6148,
Coldwell Banker Realty - Lakes,
Jose A Kosar 952-237-8201
Bought with:
Aaron Spiteri
Lakes Sotheby's International Realty
Source: NorthstarMLS as distributed by MLS GRID,MLS#: 6690425
Facts & features
Interior
Bedrooms & bathrooms
- Bedrooms: 5
- Bathrooms: 4
- Full bathrooms: 2
- 3/4 bathrooms: 1
- 1/2 bathrooms: 1
Bedroom
- Level: Upper
- Area: 294 Square Feet
- Dimensions: 21x14
Bedroom 2
- Level: Upper
- Area: 273 Square Feet
- Dimensions: 21x13
Bedroom 3
- Level: Upper
- Area: 196 Square Feet
- Dimensions: 14x14
Bedroom 4
- Level: Upper
- Area: 143 Square Feet
- Dimensions: 13x11
Bedroom 5
- Level: Third
- Area: 286 Square Feet
- Dimensions: 26x11
Other
- Level: Lower
- Area: 550 Square Feet
- Dimensions: 25x22
Dining room
- Level: Main
- Area: 140 Square Feet
- Dimensions: 14x10
Foyer
- Level: Main
- Area: 32 Square Feet
- Dimensions: 8x4
Informal dining room
- Level: Main
- Area: 90 Square Feet
- Dimensions: 10x9
Kitchen
- Level: Main
- Area: 480 Square Feet
- Dimensions: 24x20
Library
- Level: Main
- Area: 260 Square Feet
- Dimensions: 20x13
Living room
- Level: Main
- Area: 325 Square Feet
- Dimensions: 25x13
Mud room
- Level: Main
- Area: 45 Square Feet
- Dimensions: 9x5
Screened porch
- Level: Main
- Area: 187 Square Feet
- Dimensions: 17x11
Heating
- Boiler
Cooling
- Ductless Mini-Split
Appliances
- Included: Dishwasher, Disposal, Dryer, Exhaust Fan, Gas Water Heater, Range, Refrigerator, Stainless Steel Appliance(s), Washer
- Laundry: Lower Level
Features
- Basement: Daylight,Finished
- Number of fireplaces: 1
- Fireplace features: Living Room, Wood Burning
Interior area
- Total structure area: 5,356
- Total interior livable area: 5,356 sqft
- Finished area above ground: 3,722
- Finished area below ground: 539
Property
Parking
- Total spaces: 5
- Parking features: Attached, Detached Garage, Driveway - Other Surface, Garage Door Opener, Multiple Garages, Paved Lot, RV Access/Parking
- Attached garage spaces: 5
- Has uncovered spaces: Yes
- Details: Garage Dimensions (22x21), Garage Door Height (7), Garage Door Width (16)
Accessibility
- Accessibility features: None
Features
- Levels: More Than 2 Stories
- Patio & porch: Enclosed, Porch, Screened, Side Porch
- Has private pool: Yes
- Pool features: In Ground, Heated, Outdoor Pool
- Fencing: Full,Other,Split Rail
Lot
- Size: 0.63 Acres
- Dimensions: S 162 x 168 x 169 x 190
- Features: Tree Coverage - Medium
Details
- Additional structures: Garage(s), Storage Shed
- Foundation area: 1634
- Parcel number: 2002924120135
- Zoning description: Residential-Single Family
Construction
Type & style
- Home type: SingleFamily
- Property subtype: Single Family
Materials
- Concrete, Stone
- Roof: Age 8 Years or Less,Architectural Shingle,Asphalt,Rubber
Condition
- New construction: No
- Year built: 1914
Utilities & green energy
- Electric: Circuit Breakers
- Gas: Natural Gas
- Sewer: City Sewer/Connected
- Water: City Water/Connected
Community & HOA
Community
- Subdivision: Rgt Homewood-Blk 13
HOA
- Has HOA: No
Location
- Region: Minneapolis
Financial & listing details
- Price per square foot: $161/sqft
- Tax assessed value: $584,000
- Annual tax amount: $7,965
- Date on market: 6/3/2025
- Cumulative days on market: 4 days
Price history
| Date | Event | Price |
|---|---|---|
| 9/30/2025 | Sold | $861,000+19.6%$161/sqft |
Source:  NorthstarMLS as distributed by MLS GRID #6690425 Report a problem NorthstarMLS as distributed by MLS GRID #6690425 Report a problem | ||
| 6/9/2025 | Pending sale | $719,900$134/sqft |
Source: NorthstarMLS as distributed by MLS GRID #6690425 Report a problem | ||
| 6/5/2025 | Listed for sale | $719,900$134/sqft |
Source: NorthstarMLS as distributed by MLS GRID #6690425 Report a problem | ||
Public tax history
| Year | Property taxes | Tax assessment |
|---|---|---|
| 2025 | $7,964 +20.7% | $584,000 +10% |
| 2024 | $6,596 +6.1% | $531,000 +4.9% |
| 2023 | $6,216 -0.1% | $506,000 +6.8% |
| 2022 | $6,225 +7.4% | $474,000 +5.1% |
| 2021 | $5,794 +1.9% | $451,000 +3.7% |
| 2020 | $5,686 -1.9% | $435,000 +10% |
| 2019 | $5,794 +1.9% | $395,500 +10% |
| 2018 | $5,686 +21.4% | $359,500 +23.1% |
| 2017 | $4,684 +8.4% | $292,000 +9.2% |
| 2016 | $4,321 +6.9% | $267,500 +8.5% |
| 2015 | $4,043 +4.6% | $246,500 |
| 2014 | $3,864 +0.3% | $246,500 +6.9% |
| 2013 | $3,853 +47.7% | $230,500 |
| 2012 | $2,609 -28.6% | $230,500 |
| 2011 | $3,653 -14.9% | $230,500 -24.1% |
| 2010 | $4,295 -11.6% | $303,500 -9.9% |
| 2009 | $4,861 +25.5% | $337,000 +18.7% |
| 2006 | $3,872 +11.9% | $283,900 +15.9% |
| 2005 | $3,461 +7.9% | $244,900 +15% |
| 2004 | $3,207 +12.9% | $213,000 +12% |
| 2002 | $2,842 -54.1% | $190,200 |
| 2001 | $6,189 | -- |
Find assessor info on the county website
Neighborhood: Willard Hay
Nearby homes
- $565,6004 bd3 ba2.1k sqft1207 Washburn Ave N, Minneapolis, MN 55411Off Market
- $458,8004 bd3 ba2.9k sqft1105 Washburn Ave N, Minneapolis, MN 55411Off Market
- $376,7003 bd2 ba3.8k sqft1125 Washburn Ave N, Minneapolis, MN 55411Off Market
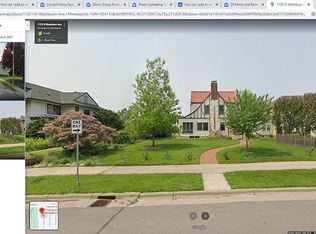
- $552,9004 bd3 ba5.2k sqft1101 Washburn Ave N, Minneapolis, MN 55411Off Market
- $790,3004 bd5 ba3.2k sqft1211 Washburn Ave N, Minneapolis, MN 55411Off Market
- $724,7005 bd3 ba5.6k sqft1045 Washburn Ave N, Minneapolis, MN 55411Off Market
- $457,0005 bd2 ba2.7k sqft1217 Washburn Ave N, Minneapolis, MN 55411Sold
- $600,6004 bd5 ba2k sqft1223 Washburn Ave N, Minneapolis, MN 55411Off Market
Nearby schools
GreatSchools rating
- 2/10Bryn Mawr Elementary SchoolGrades: PK-5Distance: 1.1 mi
- 1/10Anwatin Middle Com & Spanish D IGrades: 6-8Distance: 1.1 mi
- 3/10North Academy Senior HighGrades: 9-12Distance: 0.9 mi
Get a cash offer in 3 minutes
Find out how much your home could sell for in as little as 3 minutes with a no-obligation cash offer.
Estimated market value
$860,600
Get a cash offer in 3 minutes
Find out how much your home could sell for in as little as 3 minutes with a no-obligation cash offer.
Estimated market value
$860,600
- Minnesota
- Hennepin County
- Minneapolis
- 55411
- Willard Hay
- 2924 Farwell Ave
Nearby cities
Nearby neighborhoods
Nearby zip codes
Other Minneapolis Topics
