Welcome home to this charming 2-bedroom, 2-bath single-family home located less than 10 minutes from ECU Health Medical Center. Whether you're a first-time homebuyer, an investor looking for a strong rental opportunity, or ready to downsize into something more manageable, this home offers comfort, convenience, and low-maintenance living.
Inside, you'll find a functional galley-style kitchen with a designated dining area — perfect for everyday meals or hosting friends. The thoughtful layout offers two spacious bedrooms and two full baths, providing flexibility for guests, roommates, or a home office setup.
Step outside to enjoy your covered back porch overlooking a private, fenced backyard — ideal for relaxing evenings, pets, or quiet morning coffee.
Even better? The HOA provides yard maintenance, giving you more free time and less weekend upkeep. Off-street parking adds extra convenience, and the location keeps you close to shopping, dining, and major employers.
Move-in ready and easy to maintain — this one is ready for its next chapter!
Sold for $202,000
$202,000
2924 Flintridge Drive, Greenville, NC 27834
2beds
1,150sqft
Single Family Residence
Built in 2001
1,742 Square Feet Lot
$201,200 Zestimate®
$176/sqft
$1,654 Estimated rent
Home value
$201,200
$185,000 - $219,000
$1,654/mo
Zestimate® history
Owner options
List your home for rent
$1,654/mo
Rent Zestimate®
Find your next renter with Zillow Rental Manager. Plus, with online applications, you can quickly screen prospective tenants – for free.
$1,654/mo
Rent Zestimate®
Refinance and save
$2,072/mo
Est. payment
Refinancing to a lower rate could help reduce your monthly payments and save thousands over the life of the loan.
$2,072/mo
Est. payment
Explore your selling options
Work with a Zillow partner agent
Leverage their expertise and Zillow's premium Showcase listings to get your home seen by more buyers.
Get startedList with your own agent
Get your home in front of millions of buyers by listing it on Zillow.
Learn how to do itSell it yourself
Take full control of how buyers see your home on Zillow by listing For Sale by Owner (FSBO).
List your homeWhat's special
Zillow last checked:
Listing updated:
Listed by:
Kristy Conway 252-531-6363,
ENC Pirate Realty Belhaven - Allen Tate
Bought with:
Cam Wehunt, 357677
Tyre Realty Group Inc.
Source: Hive MLS,MLS#: 100554484 Originating MLS: Coastal Plains Association of Realtors
Originating MLS: Coastal Plains Association of RealtorsFacts & features
Interior
Bedrooms & bathrooms
- Bedrooms: 2
- Bathrooms: 2
- Full bathrooms: 2
Rooms
- Room types: Master Bedroom, Bedroom 1, Living Room, Dining Room, Bathroom 1, Bedroom 2
Heating
- Electric, Heat Pump
Cooling
- Central Air
Appliances
- Included: Built-In Microwave, Washer, Refrigerator, Dryer, Dishwasher, Electric Range
Features
- Walk-in Closet(s), High Ceilings, Ceiling Fan(s), Blinds/Shades, Walk-In Closet(s)
Interior area
- Total structure area: 1,150
- Total interior livable area: 1,150 sqft
Property
Parking
- Parking features: Off Street
Features
- Levels: One
- Patio & porch: Covered, Rear Porch
- Fencing: Privacy,Back Yard,Wood
- Has view: Yes
- View description: See Remarks
- Frontage type: See Remarks
Lot
- Size: 1,742 Square Feet
- Dimensions: .04 Acres
Details
- Parcel number: 060515
- Zoning: R6
- Special conditions: Standard
Construction
Type & style
- Home type: SingleFamily
- Property subtype: Single Family Residence
Materials
- Vinyl Siding, Wood Frame
- Foundation: Slab
- Roof: Shingle
Condition
- New construction: No
- Year built: 2001
Utilities & green energy
- Utilities for property: Sewer Connected, Water Connected
Community & HOA
Community
- Subdivision: Moss Creek Village
HOA
- Has HOA: Yes
- Amenities included: Maintenance Common Areas, Maintenance Grounds, Maintenance Roads, Management
- HOA fee: $778 annually
- HOA name: Moss Creek Village HOA
- HOA phone: 252-355-8884
Location
- Region: Greenville
Financial & listing details
- Price per square foot: $176/sqft
- Tax assessed value: $170,781
- Annual tax amount: $1,786
- Date on market: 2/13/2026
- Cumulative days on market: 8 days
- Listing agreement: Exclusive Right To Sell
- Listing terms: Cash,Conventional,FHA,VA Loan
Price history
| Date | Event | Price |
|---|---|---|
| 4/2/2026 | Sold | $202,000+1%$176/sqft |
Source:  Hive MLS #100554484 Report a problem Hive MLS #100554484 Report a problem | ||
| 2/20/2026 | Pending sale | $200,000$174/sqft |
Source: Hive MLS #100554484 Report a problem | ||
| 2/13/2026 | Listed for sale | $200,000+37.4%$174/sqft |
Source: Hive MLS #100554484 Report a problem | ||
| 12/15/2021 | Sold | $145,550+0.4%$127/sqft |
Source: Hive MLS #100303351 Report a problem | ||
| 12/8/2021 | Pending sale | $145,000$126/sqft |
Source: Hive MLS #100303351 Report a problem | ||
| 12/4/2021 | Listed for sale | $145,000+58.5%$126/sqft |
Source: Hive MLS #100303351 Report a problem | ||
| 5/11/2012 | Sold | $91,500-4.6%$80/sqft |
Source: Public Record Report a problem | ||
| 3/28/2012 | Listed for sale | $95,900$83/sqft |
Source: Listhub #104079 Report a problem | ||
Public tax history
| Year | Property taxes | Tax assessment |
|---|---|---|
| 2025 | $1,786 +0.7% | $170,781 |
| 2024 | $1,774 +42.7% | $170,781 +80.3% |
| 2023 | $1,244 +1% | $94,735 |
| 2022 | $1,232 | $94,735 |
| 2021 | -- | $94,735 |
| 2020 | $1,241 +5.8% | $94,735 +7.8% |
| 2019 | $1,173 +3.1% | $87,861 |
| 2018 | $1,138 | $87,861 |
| 2017 | $1,138 | $87,861 |
| 2016 | $1,138 | $87,861 -7.5% |
| 2015 | $1,138 | $95,009 +6.8% |
| 2014 | $1,138 | $88,939 |
| 2013 | -- | $88,939 |
| 2012 | -- | $88,939 -3.4% |
| 2011 | -- | $92,024 |
| 2010 | -- | $92,024 |
| 2009 | -- | $92,024 |
| 2008 | -- | $92,024 +10.6% |
| 2007 | -- | $83,240 |
| 2006 | -- | $83,240 |
| 2005 | -- | $83,240 |
Find assessor info on the county website
Neighborhood: 27834
Nearby homes
- $170,2002 bd2 ba1.1k sqft2918 Flintridge Dr, Greenville, NC 27834Off Market
- $166,1002 bd2 ba1.1k sqft2920 Flintridge Dr, Greenville, NC 27834Off Market
- $175,0003 bd3 ba1.8k sqft2901 Sussex St APT C, Greenville, NC 27834Off Market

- $161,2003 bd2 ba1.5k sqft2901A Sussex St, Greenville, NC 27834Off Market
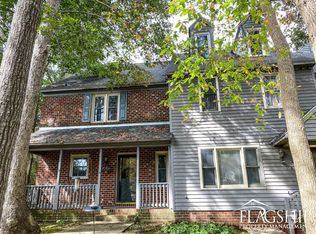
- $166,1002 bd2 ba1.1k sqft2912 Flintridge Dr, Greenville, NC 27834Off Market
- $153,5003 bd2 ba1.5k sqft2903 D Sussex St, Greenville, NC 27834Off Market
- $168,4492 bd2 ba1.1k sqft2926 Flintridge Dr, Greenville, NC 27834Off Market
- $168,4492 bd2 ba1.1k sqft2930 Flintridge Dr, Greenville, NC 27834Off Market
Nearby schools
GreatSchools rating
- 6/10Lakeforest Elementary SchoolGrades: PK-5Distance: 0.4 mi
- 3/10C M Eppes Middle SchoolGrades: 6-8Distance: 3 mi
- 6/10South Central High SchoolGrades: 9-12Distance: 3.7 mi
Schools provided by the listing agent
- Elementary: Lake Forest Elementary School
- Middle: C.M. Eppes Middle School
- High: South Central High School
Source: Hive MLS. This data may not be complete. We recommend contacting the local school district to confirm school assignments for this home.


Get pre-qualified for a loan
At Zillow Home Loans, we can pre-qualify you in as little as 5 minutes with no impact to your credit score.An equal housing lender. NMLS #10287.
Sell for more on Zillow
Get a Zillow Showcase℠ listing at no additional cost and you could sell for .
$201,200
2% more
+$4,024
With Zillow Showcase(estimated)
$205,224
- North Carolina
- Pitt County
- Greenville
- 27834
- 2924 Flintridge Drive
Nearby cities
Nearby neighborhoods
Nearby zip codes
Other Greenville Topics
