Skip main navigation
Sold for $499,000
  • $499,000

    2924 Folklore Dr, Valrico, FL 33596

    4beds
    2,447sqft
    Single Family Residence
    Built in 1995
    9,600 Square Feet Lot
    $478,900 Zestimate®
    $204/sqft
    $3,348 Estimated rent

    Home value

    $478,900

    Estimated sales range

    Not available

    $3,348/mo

    Zestimate® history
    Loading
    Loading...

    Owner options

    List your home for rent

    $3,348/mo

    Rent Zestimate®

    Find your next renter with Zillow Rental Manager. Plus, with online applications, you can quickly screen prospective tenants – for free.

    Learn more

    $3,348/mo

    Rent Zestimate®

    Refinance and save

    $3,445/mo

    Est. payment

    Refinancing to a lower rate could help reduce your monthly payments and save thousands over the life of the loan.

    See today's rates

    $3,445/mo

    Est. payment

    Explore your selling options

    Work with a Zillow partner agent

    Leverage their expertise and Zillow's premium Showcase listings to get your home seen by more buyers.

    Get started

    List with your own agent

    Get your home in front of millions of buyers by listing it on Zillow.

    Learn how to do it

    Sell it yourself

    Take full control of how buyers see your home on Zillow by listing For Sale by Owner (FSBO).

    List your home

    What's special

    Modern fixtures and finishesPool homeTwo-car garageEn-suite bathroomWell-appointed bedroomsGranite countertopsHigh ceilings
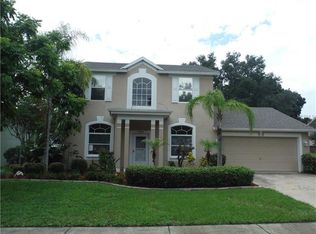
    Captivating 4-bedroom, 3-bathroom pool home that combines luxury, comfort, and style in a most sought-after neighborhood. This meticulously maintained property offers an array of impressive features that make it an ideal family home or a perfect retreat for those who love to entertain. Upon entering this home, you are greeted by an inviting open floor plan that seamlessly blends the living, dining, and kitchen areas. The expansive living room features high ceilings, large windows, and elegant flooring, creating a bright and airy ambiance perfect for family gatherings and entertaining guests. The heart of this home is undoubtedly the gourmet kitchen. It boasts top-of-the-line stainless steel appliances, granite countertops, wood cabinetry, and a large center island with a breakfast bar. Whether you're preparing a casual meal or hosting a dinner party, this kitchen provides the perfect space to showcase your culinary skills. The master bedroom is a private oasis offering tranquility and comfort. It features a spacious layout with walk-in closets and a glamorous en-suite bathroom complete with dual vanities, a soaking tub, and a separate walk-in shower. This serene space is perfect for unwinding after a long day. The home includes three additional well-appointed bedrooms, each with ample closet space and natural light. The three bathrooms are tastefully designed with modern fixtures and finishes, ensuring convenience and style for family members and guests alike. Step outside to your own private paradise. The backyard features a sparkling swimming pool surrounded by a screened enclosure, providing a perfect spot for relaxation and outdoor entertaining. The patio area is ideal for barbecues, alfresco dining, games, or simply enjoying the bright Florida sunshine.There’s also a private shaded enclave operate from the lanai where the adults can convene for a quiet cup of coffee, glass of wine, or rich cigar. This home is equipped with all the modern amenities you desire, including central air conditioning, an interior laundry room, a two-car garage, and ample storage throughout. The landscaped front yard and well-maintained exterior add to the overall curb appeal of this stunning property. Residence offers convenient access to top-rated schools, shopping centers, dining options, and recreational facilities. The neighborhood is known for its friendly atmosphere and beautiful surroundings, making it a great place to call home. Don't miss out on the opportunity to own this exceptional property at 2924 Folklore Dr. Schedule a showing today and experience the beauty and elegance of this Valrico gem for yourself.

    Zillow last checked:

    Listing updated:

    Listing Provided by:

    Gate Arty 863-529-3222,

    KELLER WILLIAMS REALTY SMART 863-577-1234

    Bought with:

    Tony Baroni, 3134493

    KELLER WILLIAMS SUBURBAN TAMPA

    Source: Stellar MLS,MLS#: L4946426MLS LogoOriginating MLS: Lakeland

    Facts & features

    Interior

    Bedrooms & bathrooms
    • Bedrooms: 4
    • Bathrooms: 3
    • Full bathrooms: 3
    Primary bedroom
    • Features: Walk-In Closet(s)
    • Level: First
    • Dimensions: 17x12
    Kitchen
    • Level: First
    • Dimensions: 13x10
    Living room
    • Level: First
    • Dimensions: 14x12
    Heating
    • Central
    Cooling
    • Central Air
    Appliances
    • Included: Dishwasher, Electric Water Heater, Microwave, Range, Refrigerator
    • Laundry: Inside, Laundry Room, Washer Hookup
    Features
    • Built-in Features, Ceiling Fan(s), High Ceilings, Kitchen/Family Room Combo, Living Room/Dining Room Combo, Solid Surface Counters, Solid Wood Cabinets, Split Bedroom, Stone Counters, Walk-In Closet(s)
    • Flooring: Ceramic Tile, Laminate, Vinyl
    • Windows: Window Treatments
    • Has fireplace: Yes
    • Fireplace features: Family Room, Wood Burning
    Interior area
    • Total structure area: 3,327
    • Total interior livable area: 2,447 sqft

    Property

    Parking
    • Total spaces: 3
    • Parking features: Driveway
    • Attached garage spaces: 3
    • Has uncovered spaces: Yes
    • Details: Garage Dimensions: 29x20
    Features
    • Levels: One
    • Stories: 1
    • Patio & porch: Front Porch, Patio, Porch, Rear Porch, Screened, Side Porch
    • Exterior features: Lighting, Private Mailbox, Sidewalk
    • Has private pool: Yes
    • Pool features: In Ground, Screen Enclosure
    • Fencing: Vinyl
    Lot
    • Size: 9,600 sqft
    • Dimensions: 80 x 120
    • Features: In County
    • Residential vegetation: Fruit Trees, Mature Landscaping, Trees/Landscaped
    Details
    • Parcel number: U05302135H00000200009.0
    • Zoning: RSC-6
    • Special conditions: None

    Construction

    Type & style
    • Home type: SingleFamily
    • Architectural style: Ranch
    • Property subtype: Single Family Residence
    Materials
    • Block, Stucco
    • Foundation: Slab
    • Roof: Shingle
    Condition
    • Completed
    • New construction: No
    • Year built: 1995

    Utilities & green energy

    • Sewer: Public Sewer
    • Water: Public
    • Utilities for property: BB/HS Internet Available, Cable Available, Electricity Available

    Community & neighborhood

    Location
    • Region: Valrico
    • Subdivision: BUCKHORN FIFTH ADD UNIT 2B

    HOA & financial

    HOA
    • Has HOA: Yes
    • HOA fee: $3 monthly
    • Association name: Buckhorn/ Kevin Dorsey
    Other fees
    • Pet fee: $0 monthly
    Other financial information
    • Total actual rent: 0

    Other

    Other facts
    • Listing terms: Cash,Conventional,FHA,VA Loan
    • Ownership: Fee Simple
    • Road surface type: Paved

    Price history

    DateEventPrice
    12/30/2024Sold$499,000-0.2%$204/sqft
    Source: Stellar MLS #L4946426 Report a problem
    11/20/2024Pending sale$500,000+4.2%$204/sqft
    Source: Stellar MLS #L4946426 Report a problem
    11/11/2024Price change$480,000-4%$196/sqft
    Source: Stellar MLS #L4946426 Report a problem
    9/23/2024Price change$499,999-5.7%$204/sqft
    Source: Stellar MLS #L4946426 Report a problem
    8/13/2024Price change$530,000-3.6%$217/sqft
    Source: Stellar MLS #L4946426 Report a problem
    7/26/2024Price change$549,999+5.8%$225/sqft
    Source: Stellar MLS #L4946426 Report a problem
    7/23/2022Pending sale$520,000$213/sqft
    Source: Stellar MLS #T3380908 Report a problem
    7/12/2022Listed for sale$520,000+68.8%$213/sqft
    Source: Stellar MLS #T3380908 Report a problem
    6/1/2020Sold$308,000-0.6%$126/sqft
    Source: Stellar MLS #T3236353 Report a problem
    5/2/2020Pending sale$310,000$127/sqft
    Source: GREEN STAR REALTY, INC. #T3236353 Report a problem
    4/10/2020Listed for sale$310,000+10.8%$127/sqft
    Source: GREEN STAR REALTY, INC. #T3236353 Report a problem
    3/6/2018Sold$279,900-3.4%$114/sqft
    Source: Public Record Report a problem
    12/8/2017Price change$289,900-3.3%$118/sqft
    Source: SUNSHINE R.E. OF TAMPA BAY LLC #T2894528 Report a problem
    7/22/2017Listed for sale$299,900-3.3%$123/sqft
    Source: SUNSHINE R.E. OF TAMPA BAY LLC #T2894528 Report a problem
    8/25/2005Sold$310,000+103%$127/sqft
    Source: Public Record Report a problem
    12/27/1995Sold$152,700$62/sqft
    Source: Public Record Report a problem

    Public tax history

    YearProperty taxesTax assessment
    2025$5,381 -23.1%$290,888 -27.3%
    2024$6,998 -5.4%$400,330 +4.4%
    2023$7,397 +46.1%$383,412 +29.6%
    2022$5,062 +1.4%$295,948 +3%
    2021$4,994 +11.2%$287,328 +10.1%
    2020$4,490 +2.6%$260,946 +2.1%
    2019$4,378 $255,494 +59.6%
    2018$4,378 +994.8%$160,066 -26.8%
    2017$400 +1.5%$218,607 +47.1%
    2016$394 +5.6%$148,652 +0.7%
    2015$373 +5.1%$147,649 +2%
    2014$355 $144,754 +1.5%
    2013$355 -2.3%$142,615 +1.7%
    2012$363 -1.4%$140,231 -6.9%
    2011$368 -86.8%$150,621 -6.4%
    2010$2,788 -16.1%$160,933 -14%
    2009$3,323 -16.6%$187,058 -14.8%
    2008$3,986 -17.5%$219,669 -12%
    2007$4,832 -5.1%$249,490 +2.5%
    2006$5,089 +67.8%$243,405 +66.9%
    2005$3,032 $145,812 +3%
    2004-- $141,565 +1.9%
    2003-- $138,925 +2.4%
    2002-- $135,669 +1.6%
    2001-- $133,532 -2.7%
    2000$2,790 $137,232

    Find assessor info on the county website

    Neighborhood: 33596

    Nearby schools

    GreatSchools rating
    Schools provided by the listing agent
    • Elementary: Buckhorn-HB
    • Middle: Mulrennan-HB
    • High: Durant-HB

    Source: Stellar MLS. This data may not be complete. We recommend contacting the local school district to confirm school assignments for this home.

    Get a cash offer in 3 minutes
    Find out how much your home could sell for in as little as 3 minutes with a no-obligation cash offer.
    Estimated market value
    $478,900
    Get a cash offer in 3 minutes
    Find out how much your home could sell for in as little as 3 minutes with a no-obligation cash offer.
    Estimated market value
    $478,900