Rare opportunity to own one of the larger homes in the area! This spacious and inviting 4-bedroom, 2-bath home offers room to grow, entertain, and enjoy—all situated on a desirable double lot with an expansive fenced yard. Inside, you'll find bright, sun-filled living spaces highlighted by oversized windows that fill the home with natural light. Charming built-in bookshelves add character and warmth, while the functional layout provides flexibility for families, guests, home offices, or hobbies. The kitchen comes fully equipped with appliances that stay, including a newer stove with a warranty for added peace of mind. Enjoy year-round comfort with central air and the benefit of a water filtration system. Step outside to appreciate the large fenced yard featuring a dedicated dog run—perfect for pet lovers. Relax with your morning coffee on the welcoming front porch entry or unwind in the spacious 3-season porch overlooking the backyard. Additional features include a basement for storage or future possibilities, a detached 2-car garage, and a generous off-street parking area with a spacious alley-access parking pad offering ample room for multiple vehicles, trailers, or guests. Priced competitively for buyers to add their own personal touches, this is a rare chance to secure a larger home with exceptional outdoor space and instant equity potential. Buyers will appreciate the home's size, character, and unique combination of features that are increasingly hard to find. Homes with this much space, parking, and value rarely become available—schedule your private showing today before this opportunity is gone.
Sold for $120,000
$120,000
2924 Gladstone Ave, Rockford, IL 61101
4beds
1,435sqft
Single Family Residence
Built in 1940
0.3 Acres Lot
$121,000 Zestimate®
$84/sqft
$1,708 Estimated rent
Home value
$121,000
$110,000 - $133,000
$1,708/mo
Zestimate® history
Owner options
List your home for rent
$1,708/mo
Rent Zestimate®
Find your next renter with Zillow Rental Manager. Plus, with online applications, you can quickly screen prospective tenants – for free.
$1,708/mo
Rent Zestimate®
Refinance and save
$738/mo
Est. payment
Refinancing to a lower rate could help reduce your monthly payments and save thousands over the life of the loan.
$738/mo
Est. payment
Explore your selling options
Work with a Zillow partner agent
Leverage their expertise and Zillow's premium Showcase listings to get your home seen by more buyers.
Get startedList with your own agent
Get your home in front of millions of buyers by listing it on Zillow.
Learn how to do itSell it yourself
Take full control of how buyers see your home on Zillow by listing For Sale by Owner (FSBO).
List your homeWhat's special
Charming built-in bookshelvesDesirable double lotExpansive fenced yardGenerous off-street parking areaBright sun-filled living spacesWelcoming front porch entryWater filtration system
Zillow last checked:
Listing updated:
Listed by:
David Eric Weber 815-997-6754,
Berkshire Hathaway Homeservices Crosby Starck Re
Bought with:
Chris Koutsopanagos, 475130798
Berkshire Hathaway Homeservices Crosby Starck Re
Source: NorthWest Illinois Alliance of REALTORS®,MLS#: 202603696
Facts & features
Interior
Bedrooms & bathrooms
- Bedrooms: 4
- Bathrooms: 2
- Full bathrooms: 2
- Main level bathrooms: 1
- Main level bedrooms: 2
Primary bedroom
- Level: Upper
- Area: 132
- Dimensions: 12 x 11
Bedroom 2
- Level: Upper
- Area: 261.32
- Dimensions: 18.8 x 13.9
Bedroom 3
- Level: Main
- Area: 119.79
- Dimensions: 12.1 x 9.9
Bedroom 4
- Level: Main
- Area: 107.01
- Dimensions: 12.3 x 8.7
Dining room
- Level: Main
- Area: 109.2
- Dimensions: 12 x 9.1
Kitchen
- Level: Main
- Area: 158.53
- Dimensions: 19.1 x 8.3
Living room
- Level: Main
- Area: 215.6
- Dimensions: 15.4 x 14
Heating
- Forced Air, Natural Gas
Cooling
- Central Air
Appliances
- Included: Dishwasher, Microwave, Refrigerator, Stove/Cooktop, Natural Gas Water Heater
- Laundry: In Basement
Features
- Book Cases Built In
- Basement: Full,Partial Exposure
- Attic: Storage
- Has fireplace: No
Interior area
- Total structure area: 1,435
- Total interior livable area: 1,435 sqft
- Finished area above ground: 1,435
- Finished area below ground: 0
Property
Parking
- Total spaces: 4
- Parking features: Asphalt, Detached, Off Alley
- Garage spaces: 4
Features
- Levels: Two
- Stories: 2
- Patio & porch: Porch 3 Season, Screened
- Fencing: Invisible,Fenced
Lot
- Size: 0.3 Acres
- Features: City/Town
Details
- Parcel number: 1110455002
Construction
Type & style
- Home type: SingleFamily
- Property subtype: Single Family Residence
Materials
- Siding
- Roof: Shingle
Condition
- Year built: 1940
Utilities & green energy
- Electric: Circuit Breakers
- Sewer: City/Community
- Water: City/Community
Community & HOA
Community
- Subdivision: IL
Location
- Region: Rockford
Financial & listing details
- Price per square foot: $84/sqft
- Tax assessed value: $102,510
- Annual tax amount: $3,209
- Price range: $120K - $120K
- Date on market: 6/22/2026
- Cumulative days on market: 3 days
- Ownership: Fee Simple
Price history
| Date | Event | Price |
|---|---|---|
| 7/9/2026 | Sold | $120,000-4%$84/sqft |
Source:  NorthWest Illinois Alliance of REALTORS® #202603696 Report a problem NorthWest Illinois Alliance of REALTORS® #202603696 Report a problem | ||
| 6/26/2026 | Pending sale | $125,000$87/sqft |
Source: NorthWest Illinois Alliance of REALTORS® #202603696 Report a problem | ||
| 6/22/2026 | Listed for sale | $125,000+104.9%$87/sqft |
Source: NorthWest Illinois Alliance of REALTORS® #202603696 Report a problem | ||
| 12/20/2017 | Sold | $61,000-7.4%$43/sqft |
Source: NorthWest Illinois Alliance of REALTORS® #201704065 Report a problem | ||
| 10/24/2017 | Price change | $65,900-5.7%$46/sqft |
Source: Key Realty, Inc #201704065 Report a problem | ||
| 10/17/2017 | Listed for sale | $69,900+6.1%$49/sqft |
Source: Key Realty, Inc #201704065 Report a problem | ||
| 8/17/2017 | Listing removed | $65,900$46/sqft |
Source: KEY REALTY, INC #201704065 Report a problem | ||
| 8/17/2017 | Pending sale | $65,900$46/sqft |
Source: KEY REALTY, INC #201704065 Report a problem | ||
| 8/10/2017 | Price change | $65,900-2.9%$46/sqft |
Source: KEY REALTY, INC #201704065 Report a problem | ||
| 7/7/2017 | Listed for sale | $67,900+236.8%$47/sqft |
Source: Key Realty, Inc #201704065 Report a problem | ||
| 1/31/2017 | Sold | $20,160+6.7%$14/sqft |
Source:  MRED as distributed by MLS GRID #09471996 Report a problem MRED as distributed by MLS GRID #09471996 Report a problem | ||
| 1/13/2017 | Pending sale | $18,900$13/sqft |
Source: RE/MAX Classic #09471996 Report a problem | ||
| 1/7/2017 | Listed for sale | $18,900-59.1%$13/sqft |
Source: RE/MAX Classic #09471996 Report a problem | ||
| 11/14/2016 | Sold | $46,228-43.6%$32/sqft |
Source: Public Record Report a problem | ||
| 3/23/2001 | Sold | $82,000$57/sqft |
Source: Public Record Report a problem | ||
Public tax history
| Year | Property taxes | Tax assessment |
|---|---|---|
| 2024 | $2,670 +6.5% | $34,170 +13.4% |
| 2023 | $2,506 +26.7% | $30,130 +29.3% |
| 2022 | $1,977 | $23,304 +9.1% |
| 2021 | -- | $21,368 +5.8% |
| 2020 | $1,826 +2.8% | $20,200 +4.9% |
| 2019 | $1,775 +2.5% | $19,253 +6.1% |
| 2018 | $1,733 +2.8% | $18,144 +4.5% |
| 2017 | $1,686 | $17,364 +1.9% |
| 2016 | $1,686 -1.7% | $17,039 -8.3% |
| 2015 | $1,715 -10.9% | $18,586 -17.3% |
| 2014 | $1,925 -37.4% | $22,481 -36.2% |
| 2009 | $3,074 | $35,248 +4.6% |
| 2007 | -- | $33,700 +6.3% |
| 2006 | -- | $31,688 +4.8% |
| 2005 | -- | $30,251 +8.2% |
| 2004 | -- | $27,964 +5.1% |
| 2003 | -- | $26,606 +3.3% |
| 2001 | -- | $25,746 +4.9% |
| 2000 | -- | $24,546 |
| 1999 | -- | $24,546 |
Find assessor info on the county website
Neighborhood: 61101
Nearby homes
- $88,9002 bd1 ba840 sqft2928 Gladstone Ave, Rockford, IL 61101Off Market
- $108,5003 bd1 ba1.1k sqft2916 Gladstone Ave, Rockford, IL 61101Off Market
- $97,5003 bd1 ba875 sqft2912 Gladstone Ave, Rockford, IL 61101Off Market
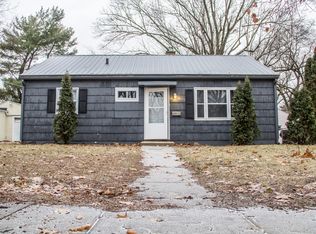
- $98,0002 bd1 ba988 sqft2923 Gladstone Ave, Rockford, IL 61101Off Market
- $135,8004 bd2 ba1.3k sqft2919 Gladstone Ave, Rockford, IL 61101Off Market
- $119,1003 bd1 ba1.1k sqft2505 Elmwood St, Rockford, IL 61101Off Market
- $83,5003 bd1 ba875 sqft3004 Gladstone Ave, Rockford, IL 61101Off Market
- $121,7003 bd1 ba1k sqft2923 Garfield Dr, Rockford, IL 61101Off Market
Nearby schools
GreatSchools rating
- 4/10McIntosh ElementaryGrades: K-5Distance: 1.9 mi
- 2/10West Middle SchoolGrades: 6-8Distance: 0.4 mi
- 3/10Guilford High SchoolGrades: 9-12Distance: 4.9 mi
Schools provided by the listing agent
- Elementary: McIntosh Science & Tech Magnet
- Middle: West Middle
- High: Guilford High
- District: Rockford 205
Source: NorthWest Illinois Alliance of REALTORS®. This data may not be complete. We recommend contacting the local school district to confirm school assignments for this home.


Get pre-qualified for a loan
At Zillow Home Loans, we can pre-qualify you in as little as 5 minutes with no impact to your credit score.An equal housing lender. NMLS #10287.
- Illinois
- Winnebago County
- Rockford
- 61101
- 2924 Gladstone Ave
Nearby cities
Nearby neighborhoods
Nearby zip codes
Other Rockford Topics
