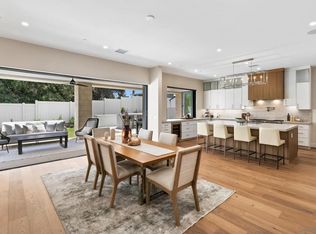
Sited on the largest lot within an enclave of brand new custom homes, this extraordinary treasure offers breathtaking ocean and sunset views from nearly every room! The thoughtfully designed home was created with the desirable California Lifestyle in mind offering amazing indoor/outdoor living spaces. The great room with custom fireplace boasts grand glass pocketing doors that enable a fluid transition to the expertly landscaped backyard featuring a custom outdoor kitchen, covered loggia with fireplace, outdoor dining and plenty of room for a pool. Catering to your every culinary need, the kitchen is equipped with Rift White Oak custom cabinetry, SubZero and Wolf Appliances, an oversized island, walk in panty and pass through window bar which creates a seamless flow for catered gatherings or more casual outdoor dining. The custom cabinetry, high end appliances and gorgeous wood flooring are elegant and refined with an organic, natural feel conducive of the Southern California lifestyle. The floorplan offers flexibility and convenience to the discerning homeowner with the primary suite and two ample bedrooms upstairs, each with its own bath, as well as a spacious upstairs family room with an ocean view deck. The Fourth en-suite bedroom is downstairs, perfect for guests, extended family or an office! The attached, three car garage with extra storage for all your lifestyle needs! The detached guest house features a full kitchen, living room, bedroom and laundry closet.
Sold for $4,600,000
$4,600,000
2924 Highland Dr, Carlsbad, CA 92008
5beds
4,040sqft
Single Family Residence
Built in 2024
0.28 Acres Lot
$4,053,400 Zestimate®
$1,139/sqft
$7,315 Estimated rent
Home value
$4,053,400
$3.61M - $4.58M
$7,315/mo
Zestimate® history
Owner options
List your home for rent
$7,315/mo
Rent Zestimate®
Find your next renter with Zillow Rental Manager. Plus, with online applications, you can quickly screen prospective tenants – for free.
$7,315/mo
Rent Zestimate®
Refinance and save
$29,765/mo
Est. payment
Refinancing to a lower rate could help reduce your monthly payments and save thousands over the life of the loan.
$29,765/mo
Est. payment
Explore your selling options
Work with a Zillow partner agent
Leverage their expertise and Zillow's premium Showcase listings to get your home seen by more buyers.
Get startedList with your own agent
Get your home in front of millions of buyers by listing it on Zillow.
Learn how to do itSell it yourself
Take full control of how buyers see your home on Zillow by listing For Sale by Owner (FSBO).
List your homeWhat's special
Zillow last checked:
Listing updated:
Listed by:
Molly Santistevan DRE #01810081 858-254-6918,
Compass
Bought with:
Molly Santistevan, DRE #01810081
Compass
Source: SDMLS,MLS#: 240028093 Originating MLS: SDMLS
Originating MLS: SDMLSFacts & features
Interior
Bedrooms & bathrooms
- Bedrooms: 5
- Bathrooms: 6
- Full bathrooms: 5
- 1/2 bathrooms: 1
Heating
- Zoned Areas, Forced Air Unit, High Efficiency
Cooling
- Central Forced Air, Zoned Area(s), High Efficiency
Appliances
- Included: Dishwasher, Disposal, Fire Sprinklers, Garage Door Opener, Refrigerator, Solar Panels, Double Oven, Energy Star Appliances, Free Standing Range
- Laundry: Gas & Electric Dryer HU
Features
- Number of fireplaces: 2
- Fireplace features: Patio/Outdoors, Great Room
Interior area
- Total structure area: 4,040
- Total interior livable area: 4,040 sqft
Property
Parking
- Total spaces: 5
- Parking features: Attached
- Garage spaces: 3
Features
- Levels: 2 Story
- Pool features: N/K
- Fencing: Partial
- Has view: Yes
- View description: Ocean
- Has water view: Yes
- Water view: Ocean
Lot
- Size: 0.28 Acres
Details
- Additional structures: Detached
- Parcel number: 1562002800
Construction
Type & style
- Home type: SingleFamily
- Architectural style: Contemporary
- Property subtype: Single Family Residence
Materials
- Stone, Stucco
- Roof: Composition
Condition
- Year built: 2024
Utilities & green energy
- Sewer: Sewer Connected
- Water: Meter on Property
Community & HOA
Community
- Subdivision: CARLSBAD WEST
HOA
- Services included: Common Area Maintenance
- HOA fee: $410 monthly
- HOA name: Highland 5 Association
Location
- Region: Carlsbad
Financial & listing details
- Price per square foot: $1,139/sqft
- Date on market: 12/6/2024
- Listing terms: Conventional
Price history
| Date | Event | Price |
|---|---|---|
| 5/20/2025 | Sold | $4,600,000-2.6%$1,139/sqft |
Source:  SDMLS #240028093 Report a problem SDMLS #240028093 Report a problem | ||
| 3/21/2025 | Pending sale | $4,725,000$1,170/sqft |
Source: SDMLS #240028093 Report a problem | ||
| 12/7/2024 | Listed for sale | $4,725,000$1,170/sqft |
Source: SDMLS #240028093 Report a problem | ||
Public tax history
Tax history is unavailable.
Neighborhood: Olde Carlsbad
Nearby homes
- $4,600,0003 bd2 ba1.6k sqft2924-26 Highland Dr, Carlsbad, CA 92008Sold

- $2,093,9004 bd3 ba2.7k sqft2944-46 Highland Dr, Carlsbad, CA 92008Off Market
- $3,800,0004 bd5 ba3.1k sqft2912 Highland Dr, Carlsbad, CA 92008Sold

- $3,900,0005 bd6 ba3.7k sqft2920 Highland Dr, Carlsbad, CA 92008Sold
- $17,868-- bd-- ba-- sqftHighland Dr, CARLSBAD, CA 92008Off Market
- $3,800,000-- bd-- ba-- sqftHighland Dr, CARLSBAD, CA 92008Sold
- $3,775,0004 bd5 ba3k sqft2916 Highland Dr, Carlsbad, CA 92008Sold
- $2,3043,810 Square FeetNewland Ct, Carlsbad, CA 92008Off Market
Nearby schools
GreatSchools rating
- 9/10Buena Vista Elementary SchoolGrades: K-5Distance: 0.3 mi
- 6/10Valley Middle SchoolGrades: 6-8Distance: 0.8 mi
- 9/10Carlsbad High SchoolGrades: 9-12Distance: 0.5 mi
Get a cash offer in 3 minutes
Find out how much your home could sell for in as little as 3 minutes with a no-obligation cash offer.
Estimated market value
$4,053,400
Get a cash offer in 3 minutes
Find out how much your home could sell for in as little as 3 minutes with a no-obligation cash offer.
Estimated market value
$4,053,400
- California
- San Diego County
- Carlsbad
- 92008
- Olde Carlsbad
- 2924 Highland Dr
Nearby cities
Nearby neighborhoods
Nearby zip codes
Other Carlsbad Topics
