Country comfort near everyday conveniences, trusted family-owned builder since 1972 with better quality and more included features. The Daffodil two-story home offers approximately 1,800 finished square feet with 4 bedrooms, 2.5 baths, and a 2-car garage. An open-concept layout with an included sunroom creates a bright, inviting space perfect for hosting family and friends. The kitchen features soft-close cabinets and granite countertops for added style and functionality.
Upstairs, the primary suite includes dual vanities, a glass-enclosed shower, and a walk-in closet, while the second-floor laundry adds everyday convenience. Outdoor views frame a serene pond, promising peaceful moments and natural beauty. Thoughtfully designed for comfort and modern living, the Daffodil delivers the space you deserve in a location you’ll love.
Sold for $339,990
$339,990
2924 Huntington Dr, Troy, OH 45373
4beds
1,800sqft
Single Family Residence
Built in 2025
-- sqft lot
$341,700 Zestimate®
$189/sqft
$2,484 Estimated rent
Home value
$341,700
$325,000 - $359,000
$2,484/mo
Zestimate® history
Owner options
List your home for rent
$2,484/mo
Rent Zestimate®
Find your next renter with Zillow Rental Manager. Plus, with online applications, you can quickly screen prospective tenants – for free.
$2,484/mo
Rent Zestimate®
Refinance and save
$2,940/mo
Est. payment
Refinancing to a lower rate could help reduce your monthly payments and save thousands over the life of the loan.
$2,940/mo
Est. payment
Explore your selling options
Work with a Zillow partner agent
Leverage their expertise and Zillow's premium Showcase listings to get your home seen by more buyers.
Get startedList with your own agent
Get your home in front of millions of buyers by listing it on Zillow.
Learn how to do itSell it yourself
Take full control of how buyers see your home on Zillow by listing For Sale by Owner (FSBO).
List your homeWhat's special
Open-concept layoutBright inviting spaceSecond-floor laundryGranite countertopsWalk-in closetGlass-enclosed showerIncluded sunroom
Zillow last checked:
Listing updated:
Listed by:
Anthony Campbell 513-253-2228,
New Home Star Ohio LLC,
Ronald L Kreitzer Jr. 937-286-9249,
New Home Star Ohio LLC
Bought with:
Test Member
Test Office
Source: DABR MLS,MLS#: 948301 Originating MLS: Dayton Area Board of REALTORS
Originating MLS: Dayton Area Board of REALTORSFacts & features
Interior
Bedrooms & bathrooms
- Bedrooms: 4
- Bathrooms: 3
- Full bathrooms: 2
- 1/2 bathrooms: 1
- Main level bathrooms: 1
Primary bedroom
- Level: Second
- Dimensions: 14 x 13
Bedroom
- Level: Second
- Dimensions: 12 x 10
Bedroom
- Level: Second
- Dimensions: 12 x 10
Bedroom
- Level: Second
- Dimensions: 12 x 11
Family room
- Level: Main
- Dimensions: 21 x 12
Kitchen
- Features: Eat-in Kitchen
- Level: Main
- Dimensions: 10 x 17
Heating
- Natural Gas
Cooling
- Central Air
Appliances
- Included: Dishwasher, Disposal, Microwave, Range, Electric Water Heater
Features
- Quartz Counters, Solid Surface Counters
- Windows: Aluminum Frames
Interior area
- Total structure area: 1,800
- Total interior livable area: 1,800 sqft
Property
Parking
- Total spaces: 2
- Parking features: Garage, Two Car Garage
- Garage spaces: 2
Features
- Levels: Two
- Stories: 2
- Patio & porch: Patio
- Exterior features: Patio
Details
- Parcel number: D08107670
- Zoning: Residential
- Zoning description: Residential
Construction
Type & style
- Home type: SingleFamily
- Property subtype: Single Family Residence
Materials
- Vinyl Siding
- Foundation: Slab
Condition
- New Construction
- New construction: Yes
- Year built: 2025
Details
- Builder model: Daffodil
Utilities & green energy
- Water: Public
- Utilities for property: Natural Gas Available, Sewer Available, Water Available
Community & HOA
Community
- Features: Trails/Paths
- Subdivision: Somerset Reserve
HOA
- Has HOA: Yes
- Services included: Playground
- HOA fee: $815 annually
Location
- Region: Troy
Financial & listing details
- Price per square foot: $189/sqft
- Date on market: 11/21/2025
- Date available: 12/15/2025
- Listing terms: Conventional,FHA,VA Loan
Price history
| Date | Event | Price |
|---|---|---|
| 6/16/2026 | Sold | $339,990$189/sqft |
Source:  DABR MLS #948301 Report a problem DABR MLS #948301 Report a problem | ||
| 5/4/2026 | Pending sale | $339,990$189/sqft |
Source: DABR MLS #948301 Report a problem | ||
| 2/25/2026 | Price change | $339,990-4.8%$189/sqft |
Source: DABR MLS #948301 Report a problem | ||
| 11/21/2025 | Listed for sale | $356,990$198/sqft |
Source: DABR MLS #948301 Report a problem | ||
Public tax history
Tax history is unavailable.
Neighborhood: 45373
Nearby homes
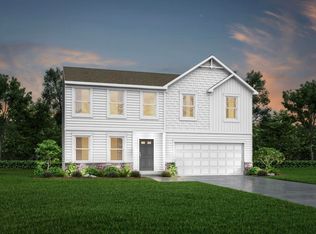
- from $322,9904 bd2 ba1.9k sqftAster Plan, Somerset Reserve, Troy, OH 45373New Construction
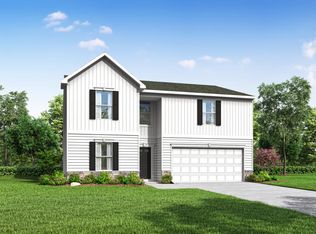
- from $337,9904 bd3 ba2.2k sqftPetunia Plan, Somerset Reserve, Troy, OH 45373New Construction
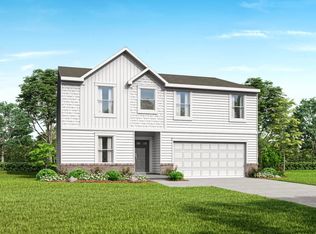
- from $352,9904 bd3 ba2.6k sqftLotus Plan, Somerset Reserve, Troy, OH 45373New Construction
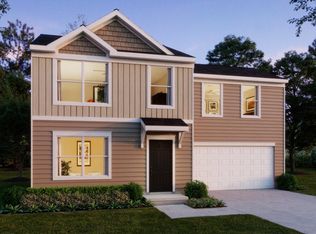
- from $308,9903 bd2 ba1.5k sqftDaisy Plan, Somerset Reserve, Troy, OH 45373New Construction
- $339,9904 bd3 ba2.2k sqft2927 Huntington Dr, Troy, OH 45373Pending
- $315,5003 bd2 ba1.6k sqft2850 Huntington Dr, Troy, OH 45373Off Market
- $295,8003 bd2 ba1.5k sqft2851 Huntington Dr, Troy, OH 45373Off Market
- $379,8004 bd3 ba2.2k sqft1100 Winchester Dr, Troy, OH 45373Off Market
Nearby schools
GreatSchools rating
- 7/10Concord Elementary SchoolGrades: K-5Distance: 1.9 mi
- 8/10Van Cleve Elementary SchoolGrades: 6Distance: 3.7 mi
- 9/10Troy High SchoolGrades: 9-12Distance: 3.7 mi
Schools provided by the listing agent
- District: Troy
Source: DABR MLS. This data may not be complete. We recommend contacting the local school district to confirm school assignments for this home.
Get a cash offer in 3 minutes
Find out how much your home could sell for in as little as 3 minutes with a no-obligation cash offer.
Estimated market value
$341,700
Get a cash offer in 3 minutes
Find out how much your home could sell for in as little as 3 minutes with a no-obligation cash offer.
Estimated market value
$341,700
- Ohio
- Miami County
- Troy
- 45373
- 2924 Huntington Dr
Nearby cities
Nearby zip codes
Other Troy Topics
