Skip main navigation
Sold for $875,000
  • $875,000

    2924 Huntington St, Orlando, FL 32803

    4beds
    2,720sqft
    Single Family Residence
    Built in 2018
    10,447 Square Feet Lot
    $875,000 Zestimate®
    $322/sqft
    $4,941 Estimated rent

    Home value

    $875,000

    $805,000 - $945,000

    $4,941/mo

    Zestimate® history
    Loading
    Loading...

    Owner options

    List your home for rent

    $4,941/mo

    Rent Zestimate®

    Find your next renter with Zillow Rental Manager. Plus, with online applications, you can quickly screen prospective tenants – for free.

    Learn more

    $4,941/mo

    Rent Zestimate®

    Refinance and save

    $6,201/mo

    Est. payment

    Refinancing to a lower rate could help reduce your monthly payments and save thousands over the life of the loan.

    See today's rates

    $6,201/mo

    Est. payment

    Explore your selling options

    Work with a Zillow partner agent

    Leverage their expertise and Zillow's premium Showcase listings to get your home seen by more buyers.

    Get started

    List with your own agent

    Get your home in front of millions of buyers by listing it on Zillow.

    Learn how to do it

    Sell it yourself

    Take full control of how buyers see your home on Zillow by listing For Sale by Owner (FSBO).

    List your home

    What's special

    Outdoor kitchenBeautifully landscaped backyardLarge bathroomExpansive deckResort-style experienceCovered entertaining areaLandscaped quarter-acre lot
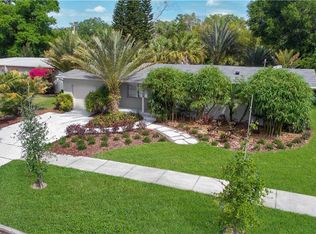
    Looking for a single-family home in the Lake Como area with a pool, modern construction, and walkable schools? You've found it here! Built in 2018 and located mid-block on a quiet street, this custom residence offers 2,720 sqft of well-designed living space on a landscaped quarter-acre lot just minutes from downtown Orlando. This 4-bedroom, 3-bath single-family home has been meticulously maintained by its original owner is freshly painted and ready for you to move in. The interior features a spacious primary suite with a large bathroom, walk-in shower, and walk-in closet, along with tray ceilings and crown molding throughout. The custom kitchen offers abundant cabinetry, an in-wall oven and microwave, and a walk-in pantry, complemented by a full-size laundry room with utility sink, pre-wired smart box, and alarm system. The second floor includes a bonus room with bar and wine fridge, plus an additional bedroom and full bathroom, creating an ideal in-law suite, guest space, or private retreat. Outdoors, the fully fenced and beautifully landscaped backyard delivers a resort-style experience with a large pool and sun shelf, expansive deck, covered entertaining area, outdoor kitchen, TV, and integrated sound system. Walkable to Lake Como Elementary and Middle School and minutes from Boone High School, downtown Orlando, SR 408, and I-4, this home combines location, quality, and lifestyle.

    Zillow last checked:

    Listing updated:

    Listing Provided by:

    Clay Glover, Jr 727-641-5754,

    RE/MAX ACTION FIRST OF FLORIDA 727-531-2006,

    Amber Lavender 727-317-7523,

    RE/MAX ACTION FIRST OF FLORIDA

    Bought with:

    Karri Belich, 3460248

    PREMIER SOTHEBYS INT'L REALTY

    Source: Stellar MLS,MLS#: TB8471687MLS LogoOriginating MLS: Suncoast Tampa

    Facts & features

    Interior

    Bedrooms & bathrooms
    • Bedrooms: 4
    • Bathrooms: 3
    • Full bathrooms: 3
    Primary bedroom
    • Features: Walk-In Closet(s)
    • Level: First
    • Area: 208 Square Feet
    • Dimensions: 16x13
    Bedroom 2
    • Features: Built-in Closet
    • Level: First
    • Area: 110 Square Feet
    • Dimensions: 11x10
    Bedroom 3
    • Features: Built-in Closet
    • Level: First
    • Area: 110 Square Feet
    • Dimensions: 11x10
    Bedroom 4
    • Features: Coat Closet
    • Level: First
    • Area: 140 Square Feet
    • Dimensions: 14x10
    Dining room
    • Level: First
    • Area: 210 Square Feet
    • Dimensions: 15x14
    Great room
    • Level: First
    • Area: 342 Square Feet
    • Dimensions: 19x18
    Kitchen
    • Level: First
    • Area: 120 Square Feet
    • Dimensions: 15x8
    Heating
    • Central
    Cooling
    • Central Air
    Appliances
    • Included: Bar Fridge, Cooktop, Dishwasher, Electric Water Heater, Microwave, Refrigerator
    • Laundry: Other
    Features
    • Ceiling Fan(s), Open Floorplan, Primary Bedroom Main Floor, Solid Surface Counters, Tray Ceiling(s)
    • Flooring: Engineered Hardwood
    • Doors: Outdoor Kitchen
    • Has fireplace: No
    Interior area
    • Total structure area: 3,318
    • Total interior livable area: 2,720 sqft

    Property

    Parking
    • Total spaces: 2
    • Parking features: Driveway
    • Attached garage spaces: 2
    • Has uncovered spaces: Yes
    Features
    • Levels: One
    • Stories: 1
    • Exterior features: Irrigation System, Outdoor Kitchen
    • Has private pool: Yes
    • Pool features: Gunite, In Ground
    • Fencing: Fenced,Wood
    Lot
    • Size: 10,447 sqft
    • Features: Cleared, City Lot, In County, Landscaped, Level
    • Residential vegetation: Trees/Landscaped
    Details
    • Parcel number: 312230026400240
    • Zoning: R-1A/AN
    • Special conditions: None

    Construction

    Type & style
    • Home type: SingleFamily
    • Architectural style: Ranch
    • Property subtype: Single Family Residence
    Materials
    • Block, Wood Frame
    • Foundation: Crawlspace
    • Roof: Shingle
    Condition
    • New construction: No
    • Year built: 2018

    Utilities & green energy

    • Sewer: Public Sewer
    • Water: Public
    • Utilities for property: Electricity Connected, Sewer Connected, Water Connected

    Community & neighborhood

    Location
    • Region: Orlando
    • Subdivision: ARDMORE TERRACE

    HOA & financial

    HOA
    • Has HOA: No
    Other fees
    • Pet fee: $0 monthly
    Other financial information
    • Total actual rent: 0

    Other

    Other facts
    • Listing terms: Cash,Conventional,VA Loan
    • Ownership: Fee Simple
    • Road surface type: Paved

    Price history

    DateEventPrice
    5/27/2026Sold$875,000-2.7%$322/sqft
    Source: Stellar MLS #TB8471687 Report a problem
    4/28/2026Pending sale$899,000$331/sqft
    Source: Stellar MLS #TB8471687 Report a problem
    4/14/2026Price change$899,000-3.9%$331/sqft
    Source: Stellar MLS #TB8471687 Report a problem
    4/6/2026Listed for sale$935,000$344/sqft
    Source: Stellar MLS #TB8471687 Report a problem
    3/24/2026Pending sale$935,000$344/sqft
    Source: Stellar MLS #TB8471687 Report a problem
    3/12/2026Price change$935,000-1.6%$344/sqft
    Source: Stellar MLS #TB8471687 Report a problem
    2/5/2026Listed for sale$950,000+75.9%$349/sqft
    Source: Stellar MLS #TB8471687 Report a problem
    4/23/2019Sold$540,000-1.6%$199/sqft
    Source: Public Record Report a problem
    3/20/2019Price change$549,000-2.7%$202/sqft
    Source: BALDWIN PARK REALTY LLC #O5751235 Report a problem
    2/22/2019Price change$564,000-1.7%$207/sqft
    Source: BALDWIN PARK REALTY LLC #O5751235 Report a problem
    2/15/2019Price change$574,000-4.2%$211/sqft
    Source: BALDWIN PARK REALTY LLC #O5751235 Report a problem
    1/28/2019Price change$599,000-3.2%$220/sqft
    Source: BALDWIN PARK REALTY LLC #O5751235 Report a problem
    1/14/2019Price change$619,000-2.2%$228/sqft
    Source: BALDWIN PARK REALTY LLC #O5751235 Report a problem
    1/4/2019Price change$633,000-1.6%$233/sqft
    Source: BALDWIN PARK REALTY LLC #O5751235 Report a problem
    12/11/2018Listed for sale$643,000+989.8%$236/sqft
    Source: BALDWIN PARK REALTY LLC #O5751235 Report a problem
    11/28/2017Sold$59,000$22/sqft
    Source: Public Record Report a problem

    Public tax history

    YearProperty taxesTax assessment
    2024$9,354 +4.2%$546,601 +3%
    2023$8,979 +2.9%$530,681 +3%
    2022$8,729 +1.5%$515,224 +3%
    2021$8,597 +0.8%$500,217 +1.4%
    2020$8,531 -7%$493,311 +2.7%
    2019$9,169 +181.2%$480,121 +192.3%
    2018$3,261 $164,253 -31.9%
    2017$3,261 -31.7%$241,306 +1.4%
    2016$4,771 +3361.3%$237,884 +11%
    2015$138 $214,308 +21.8%
    2014$138 $175,916 +10.2%
    2013$138 $159,570 +0.8%
    2012$138 $158,252 -5%
    2011$138 $166,564 +2.2%
    2010$138 $162,958 -16.1%
    2009-- $194,154 -17.5%
    2008$138 +10%$235,224 -6.8%
    2007$125 +10.1%$252,388 -1.9%
    2006$114 $257,166 +40.1%
    2005$114 +19.9%$183,546 +7.4%
    2004$95 +25.1%$170,863 +1.3%
    2003$76 $168,664 +13.5%
    2002$76 $148,539 +12.6%
    2001$76 $131,949 +18.4%
    2000$76 $111,480

    Find assessor info on the county website

    Neighborhood: Lake Como

    Nearby schools

    GreatSchools rating
    Schools provided by the listing agent
    • Elementary: Lake Como Elem
    • Middle: Lake Como School K-8
    • High: Boone High

    Source: Stellar MLS. This data may not be complete. We recommend contacting the local school district to confirm school assignments for this home.

    Get a cash offer in 3 minutes
    Find out how much your home could sell for in as little as 3 minutes with a no-obligation cash offer.
    Estimated market value
    $875,000
    Get a cash offer in 3 minutes
    Find out how much your home could sell for in as little as 3 minutes with a no-obligation cash offer.
    Estimated market value
    $875,000