Welcome to this charming classic home located right in the heart of town. Thoughtfully maintained, this property offers both comfort and functionality with it's own fully equipped workshop and convenient alley access, perfect for work-from-home setups, small businesses, or hobbyists. As you step inside this inviting ranch-style home, you’ll be greeted by a spacious living room that seamlessly flows into the dining area, located just off the kitchen. The dining room opens directly to the backyard, making it ideal for indoor-outdoor living and entertaining. The main level features three comfortable bedrooms and one full bathroom, all connected by a practical, easy-flow floor plan designed for everyday living. Downstairs, the finished basement offers a large recreational room along with multiple additional rooms that provide endless possibilities, whether you need a home office, gym, guest space, or creative studio. You’ll also find a generous laundry room and a separate mechanical room. One of the standout features of this property is the dedicated workshop, a true gem! Equipped with its own electrical service, heating, and air conditioning, this space is perfect for anyone needing a private and professional-grade area to work, build, or create. Don’t miss your chance to own this unique property that combines the charm of a classic home with the versatility of a full-scale workshop and the size is 30x24. Schedule your showing today!
Sold for $413,600
$413,600
2924 Illinois Ave, Colorado Springs, CO 80907
5beds
2,120sqft
Single Family Residence
Built in 1957
7,344 Square Feet Lot
$409,800 Zestimate®
$195/sqft
$2,415 Estimated rent
Home value
$409,800
$389,000 - $430,000
$2,415/mo
Zestimate® history
Owner options
List your home for rent
$2,415/mo
Rent Zestimate®
Find your next renter with Zillow Rental Manager. Plus, with online applications, you can quickly screen prospective tenants – for free.
$2,415/mo
Rent Zestimate®
Refinance and save
$2,417/mo
Est. payment
Refinancing to a lower rate could help reduce your monthly payments and save thousands over the life of the loan.
$2,417/mo
Est. payment
Explore your selling options
Work with a Zillow partner agent
Leverage their expertise and Zillow's premium Showcase listings to get your home seen by more buyers.
Get startedList with your own agent
Get your home in front of millions of buyers by listing it on Zillow.
Learn how to do itSell it yourself
Take full control of how buyers see your home on Zillow by listing For Sale by Owner (FSBO).
List your homeWhat's special
Finished basementSeparate mechanical roomGenerous laundry roomPractical easy-flow floor planLarge recreational room
Zillow last checked:
Listing updated:
Listed by:
Kacy Gudzune 719-332-6907,
Orchard Brokerage LLC
Bought with:
Carmen Nicks
Fathom Realty Colorado LLC
Source: elevateMLS,MLS#: 9769755
Facts & features
Interior
Bedrooms & bathrooms
- Bedrooms: 5
- Bathrooms: 2
- Full bathrooms: 2
Other
- Level: Main
- Area: 120 Square Feet
- Dimensions: 12 x 10
Heating
- Forced Air
Cooling
- Ceiling Fan(s), Central Air
Appliances
- Included: Dryer, Washer
- Laundry: In Basement, Lower Level
Features
- High Speed Internet
- Flooring: Carpet, Wood
- Basement: Full,Partially Finished
- Has fireplace: No
- Fireplace features: None
Interior area
- Total structure area: 2,120
- Total interior livable area: 2,120 sqft
- Finished area above ground: 1,060
- Finished area below ground: 1,060
Property
Parking
- Total spaces: 3
- Parking features: Attached, Detached, Heated Garage, Oversized, Workshop in Garage, See Remarks, Concrete Driveway
- Attached garage spaces: 3
Features
- Fencing: Other
Lot
- Size: 7,344 Square Feet
- Features: See Remarks
Details
- Additional structures: Workshop
- Parcel number: 6332302009
Construction
Type & style
- Home type: SingleFamily
- Architectural style: Ranch
- Property subtype: Single Family Residence
Materials
- Brick, Framed on Lot
- Roof: Composite Shingle
Condition
- Existing Home
- New construction: No
- Year built: 1957
Utilities & green energy
- Electric: 220 Volts in Garage
- Water: Municipal
- Utilities for property: Cable Available
Community & HOA
Location
- Region: Colorado Springs
Financial & listing details
- Price per square foot: $195/sqft
- Tax assessed value: $432,106
- Annual tax amount: $1,363
- Date on market: 9/20/2025
- Listing terms: Cash,Conventional,FHA,VA Loan
Price history
| Date | Event | Price |
|---|---|---|
| 4/17/2026 | Sold | $413,600-0.3%$195/sqft |
Source:  elevateMLS #9769755 Report a problem elevateMLS #9769755 Report a problem | ||
| 3/21/2026 | Pending sale | $415,000$196/sqft |
Source: elevateMLS #9769755 Report a problem | ||
| 3/10/2026 | Listed for sale | $415,000$196/sqft |
Source: elevateMLS #9769755 Report a problem | ||
| 3/8/2026 | Pending sale | $415,000$196/sqft |
Source:  REcolorado as distributed by MLS GRID #9452748 Report a problem REcolorado as distributed by MLS GRID #9452748 Report a problem | ||
| 3/7/2026 | Contingent | $415,000$196/sqft |
Source: elevateMLS #9769755 Report a problem | ||
| 2/26/2026 | Listed for sale | $415,000$196/sqft |
Source: elevateMLS #9769755 Report a problem | ||
| 2/11/2026 | Pending sale | $415,000$196/sqft |
Source: REcolorado as distributed by MLS GRID #9452748 Report a problem | ||
| 2/11/2026 | Contingent | $415,000$196/sqft |
Source: elevateMLS #9769755 Report a problem | ||
| 2/5/2026 | Price change | $415,000-3.5%$196/sqft |
Source: elevateMLS #9769755 Report a problem | ||
| 12/1/2025 | Price change | $430,000-2.3%$203/sqft |
Source: elevateMLS #9769755 Report a problem | ||
| 10/16/2025 | Price change | $440,000-2.2%$208/sqft |
Source: elevateMLS #9769755 Report a problem | ||
| 9/20/2025 | Listed for sale | $450,000+216.9%$212/sqft |
Source: elevateMLS #9769755 Report a problem | ||
| 5/4/2000 | Sold | $142,000$67/sqft |
Source: Public Record Report a problem | ||
Public tax history
| Year | Property taxes | Tax assessment |
|---|---|---|
| 2024 | $1,250 +1.4% | $28,950 |
| 2023 | $1,233 -7.8% | $28,950 +31.4% |
| 2022 | $1,337 | $22,030 -2.8% |
| 2021 | -- | $22,660 +25.1% |
| 2020 | $1,229 +0.5% | $18,110 |
| 2019 | $1,223 +17.7% | $18,110 +21.2% |
| 2018 | $1,038 -5.3% | $14,940 |
| 2017 | $1,096 +5.6% | $14,940 +8% |
| 2016 | $1,038 +29.5% | $13,830 |
| 2015 | $802 +1.2% | $13,830 +5% |
| 2014 | $792 | $13,170 |
| 2013 | -- | -- |
| 2012 | -- | $13,720 |
| 2011 | $852 | $13,720 -5% |
| 2010 | -- | $14,440 |
| 2009 | -- | $14,440 +6% |
| 2008 | -- | $13,620 |
| 2006 | -- | $13,620 +15.4% |
| 2004 | -- | $11,800 |
| 2003 | $740 +3.7% | $11,800 -9.3% |
| 2002 | $714 +11.8% | $13,010 +18.3% |
| 2001 | $638 | $11,000 |
Find assessor info on the county website
Neighborhood: Central Colorado Springs
Nearby homes
- $330,0003 bd2 ba2.1k sqft2928 Illinois Ave, Colorado Springs, CO 80907Sold
- $396,4003 bd1 ba1k sqft2920 Illinois Ave, Colorado Springs, CO 80907Off Market
- $360,4003 bd2 ba1k sqft2916 Illinois Ave, Colorado Springs, CO 80907Off Market
- $421,8005 bd2 ba2k sqft2932 Illinois Ave, Colorado Springs, CO 80907Off Market
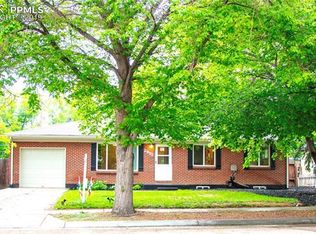
- $371,4003 bd2 ba1k sqft2923 Pennsylvania Ave, Colorado Springs, CO 80907Off Market
- $495,0005 bd2 ba2.1k sqft2919 Pennsylvania Ave, Colorado Springs, CO 80907Sold
- $389,1006 bd2 ba2k sqft2927 Pennsylvania Ave, Colorado Springs, CO 80907Off Market
- $428,6003 bd2 ba1.4k sqft2927 Illinois Ave, Colorado Springs, CO 80907Off Market
Nearby schools
GreatSchools rating
- 2/10Edison Elementary SchoolGrades: PK-5Distance: 0.4 mi
- 4/10Mann Middle SchoolGrades: 6-8Distance: 0.4 mi
- 3/10Palmer High SchoolGrades: 9-12Distance: 2.5 mi
Schools provided by the listing agent
- Elementary: Edison
- Middle: Mann
- High: Palmer
- District: Colorado Springs 11
Source: elevateMLS. This data may not be complete. We recommend contacting the local school district to confirm school assignments for this home.
Get a cash offer in 3 minutes
Find out how much your home could sell for in as little as 3 minutes with a no-obligation cash offer.
Estimated market value
$409,800
Get a cash offer in 3 minutes
Find out how much your home could sell for in as little as 3 minutes with a no-obligation cash offer.
Estimated market value
$409,800
- Colorado
- El Paso County
- Colorado Springs
- 80907
- Central Colorado Springs
- 2924 Illinois Ave
Nearby cities
Nearby neighborhoods
- Briargate Real estate
- Central Colorado Springs Real estate
- Cimarron Hills Real estate
- East Colorado Springs Real estate
- Northeast Colorado Springs Real estate
- Northwest Colorado Springs Real estate
- Old Colorado City Real estate
- Powers Real estate
- Southeast Colorado Springs Real estate
- Southwest Colorado Springs Real estate
Nearby zip codes
Other Colorado Springs Topics
- Apartments for Rent in 80907
- Houses for Sale in 80907
- Houses for Rent in 80907
- 80907 Real Estate
- Colorado Springs Condos
- Houses for Sale in Colorado Springs
- Newest Listings in Colorado Springs
- Colorado Springs Home Values
- Colorado Springs Real Estate Agents
- Colorado Springs Refinance
- Colorado Springs Mortgage Rates
