Impressive on Imperial! Located in a highly-desired neighborhood in Monitor Township, this home has lots to offer! Upstairs you'll find 4 spacious bedrooms, a full bath, and hardwood floors throughout. The main floor contains a large 16x13 living room for relaxing or entertaining, a dining room off the kitchen for gatherings, and a half bath for convenience. Leading you into the kitchen is a sitting room with a fireplace, offering additional living space. The screeened in sunroom has a great view of the backyard and is great place to have your morning coffee! The backyard is fully fenced-in with a storage shed for additional storage. Electrical was just updated with a new 200-amp service, panel, and mast. Lots to love here. Call today!
Sold for $224,900
$224,900
2924 Imperial Dr, Bay City, MI 48706
4beds
1,728sqft
Single Family Residence
Built in 1968
-- sqft lot
$241,800 Zestimate®
$130/sqft
$1,707 Estimated rent
Home value
$241,800
Estimated sales range
Not available
$1,707/mo
Zestimate® history
Owner options
List your home for rent
$1,707/mo
Rent Zestimate®
Find your next renter with Zillow Rental Manager. Plus, with online applications, you can quickly screen prospective tenants – for free.
$1,707/mo
Rent Zestimate®
Refinance and save
$1,586/mo
Est. payment
Refinancing to a lower rate could help reduce your monthly payments and save thousands over the life of the loan.
$1,586/mo
Est. payment
Explore your selling options
Work with a Zillow partner agent
Leverage their expertise and Zillow's premium Showcase listings to get your home seen by more buyers.
Get startedList with your own agent
Get your home in front of millions of buyers by listing it on Zillow.
Learn how to do itSell it yourself
Take full control of how buyers see your home on Zillow by listing For Sale by Owner (FSBO).
List your homeWhat's special
Hardwood floorsScreeened in sunroomHalf bath
Zillow last checked:
Listing updated:
Listed by:
The Batch Klimek Group 989-859-0015,
RE/MAX Results
Bought with:
Carrie Dahn, 6506045378
Berkshire Hathaway HomeServices, Bay City
Source: MiRealSource,MLS#: 50187336 Originating MLS: Bay County REALTOR Association
Originating MLS: Bay County REALTOR AssociationFacts & features
Interior
Bedrooms & bathrooms
- Bedrooms: 4
- Bathrooms: 2
- Full bathrooms: 1
- 1/2 bathrooms: 1
Bedroom 1
- Features: Wood
- Level: Second
- Area: 176
- Dimensions: 16 x 11
Bedroom 2
- Features: Wood
- Level: Second
- Area: 132
- Dimensions: 12 x 11
Bedroom 3
- Features: Wood
- Level: Second
- Area: 110
- Dimensions: 11 x 10
Bedroom 4
- Features: Wood
- Level: Second
- Area: 143
- Dimensions: 13 x 11
Bathroom 1
- Level: Second
Dining room
- Features: Wood
- Level: First
- Area: 143
- Dimensions: 13 x 11
Kitchen
- Features: Laminate
- Level: First
- Area: 132
- Dimensions: 11 x 12
Living room
- Features: Wood
- Level: First
- Area: 208
- Dimensions: 16 x 13
Heating
- Forced Air, Natural Gas
Appliances
- Included: Range/Oven, Refrigerator, Gas Water Heater
Features
- Flooring: Wood, Laminate
- Basement: Full,Sump Pump,Unfinished
- Number of fireplaces: 1
- Fireplace features: Other
Interior area
- Total structure area: 2,628
- Total interior livable area: 1,728 sqft
- Finished area above ground: 1,728
- Finished area below ground: 0
Property
Parking
- Total spaces: 1.5
- Parking features: Attached
- Attached garage spaces: 1.5
Features
- Levels: Two
- Stories: 2
- Frontage type: Road
- Frontage length: 0
Details
- Parcel number: 100R1800011500
- Special conditions: Private
Construction
Type & style
- Home type: SingleFamily
- Architectural style: Traditional
- Property subtype: Single Family Residence
Materials
- Brick, Vinyl Siding
- Foundation: Basement
Condition
- Year built: 1968
Utilities & green energy
- Sewer: Public Sanitary
- Water: Public
Community & HOA
Community
- Subdivision: Martin Reinhardts Wooded Acres
HOA
- Has HOA: No
Location
- Region: Bay City
Financial & listing details
- Price per square foot: $130/sqft
- Tax assessed value: $189,400
- Annual tax amount: $2,441
- Date on market: 9/4/2025
- Cumulative days on market: 3 days
- Listing agreement: Exclusive Right To Sell
- Listing terms: Cash,Conventional,FHA,VA Loan
Price history
| Date | Event | Price |
|---|---|---|
| 10/10/2025 | Sold | $224,900$130/sqft |
Source:  MiRealSource #50187336 Report a problem MiRealSource #50187336 Report a problem | ||
| 9/8/2025 | Pending sale | $224,900$130/sqft |
Source: MiRealSource #50187336 Report a problem | ||
| 9/4/2025 | Listed for sale | $224,900$130/sqft |
Source: MiRealSource #50187336 Report a problem | ||
Public tax history
| Year | Property taxes | Tax assessment |
|---|---|---|
| 2025 | $2,413 +4.3% | $94,700 +4.2% |
| 2024 | $2,315 | $90,900 +3.3% |
| 2023 | -- | $88,000 +27.9% |
| 2022 | -- | $68,800 -5.8% |
| 2021 | -- | $73,000 +6.3% |
| 2020 | $1,886 | $68,700 +16.2% |
| 2019 | -- | $59,100 -4.5% |
| 2018 | $1,886 +4.9% | $61,900 -2.1% |
| 2017 | $1,799 | $63,200 +3.1% |
| 2016 | $1,799 | $61,300 +2.3% |
| 2015 | $1,799 +138.9% | $59,900 +2.4% |
| 2014 | $753 | $58,500 +1% |
| 2013 | -- | $57,900 +18.9% |
| 2012 | -- | $48,700 -11.3% |
| 2011 | -- | $54,900 -11.6% |
| 2010 | -- | $62,100 -2.2% |
| 2009 | -- | $63,500 -21.5% |
| 2008 | -- | $80,900 |
| 2007 | -- | $80,900 |
| 2006 | -- | $80,900 +0.5% |
| 2005 | -- | $80,500 +0.5% |
| 2004 | -- | $80,100 +1.5% |
| 2003 | -- | $78,900 +8.2% |
| 2002 | -- | $72,900 +5.3% |
| 2001 | -- | $69,200 |
Find assessor info on the county website
Neighborhood: 48706
Nearby homes
- $203,400-- bd1 ba1.1k sqft2916 Imperial Dr, Bay City, MI 48706Off Market
- $244,1004 bd2 ba1.8k sqft2932 Imperial Dr, Bay City, MI 48706Off Market
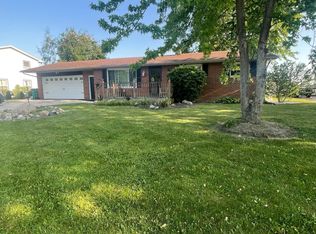
- $195,900-- bd1 ba1.2k sqft2923 Imperial Dr, Bay City, MI 48706Off Market
- $217,6003 bd1 ba1.4k sqft2915 Imperial Dr, Bay City, MI 48706Off Market
- $214,7003 bd1 ba1.7k sqft2942 Imperial Dr, Bay City, MI 48706Off Market
- $235,3004 bd2 ba1.7k sqft2931 Imperial Dr, Bay City, MI 48706Off Market
- $208,8003 bd2 ba1.2k sqft2941 Imperial Dr, Bay City, MI 48706Off Market
- $274,4003 bd3 ba1.9k sqft5754 Michael Dr, Bay City, MI 48706Sold
Nearby schools
GreatSchools rating
- 6/10Mackensen Elementary SchoolGrades: PK-5Distance: 0.4 mi
- 7/10Western Middle SchoolGrades: 6-8Distance: 7.4 mi
- 6/10Bay City Western High SchoolGrades: 9-12Distance: 7.4 mi
Schools provided by the listing agent
- District: Bay City School District
Source: MiRealSource. This data may not be complete. We recommend contacting the local school district to confirm school assignments for this home.


Get pre-qualified for a loan
At Zillow Home Loans, we can pre-qualify you in as little as 5 minutes with no impact to your credit score.An equal housing lender. NMLS #10287.
Sell for more on Zillow
Get a Zillow Showcase℠ listing at no additional cost and you could sell for .
$241,800
2% more
+$4,836
With Zillow Showcase(estimated)
$246,636
- Michigan
- Bay County
- Monitor
- 48706
- 2924 Imperial Dr
Nearby cities
Nearby zip codes
Other Monitor Topics
