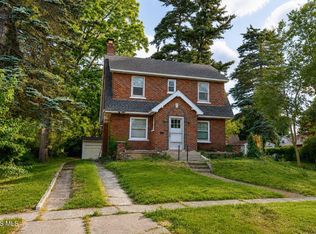
BEAUTIFUL WASHINGTON LOCAL ALL BRICK RANCH HOME YOU WILL LOVE! THREE, POSSIBLE 4 BEDROOMS! CURRENT OWNER USED LARGE FAMILY ROOM AS A PRIMARY BEDROOM WITH ATTACHED FULL BATH. HARDWOOD FLOORS THROUGHOUT EXCEPT FAMILY ROOM WHICH IS CARPET. FORMAL LIVING ROOM HAS WOOD BURNING FIREPLACE AND LOVELY WALKOUT TO PATIO AREA. KITCHEN HAS NEW LVP FLOORING AND ALL APPLIANCES STAY. BASEMENT HAS FINISHED ROOM PERFECT FOR MAN CAVE, BEDROOM OR OFFICE. WASHER & DRYER INCLUDED. TWO CAR ATTACHED GARAGE, MANY UPDATED WINDOWS, ROOF 2011 WITH LIFETIME WARRANTY ON SHINGLES. HUGE CORNER LOT. MAIN BATH HAS BEEN NICELY UPDATED. OVER 1600 SQUARE FEET! FAMILY ROOM HAS SEPARATE ENTRANCE AND WOULD MAKE A GREAT MOTHER-IN-LAW SUITE OR HOME OFFICE. THIS HOME IS VERY CLOSE TO UT, PROMEDICA, EXPRESSWAYS, WESTGATE & FRANKLIN PARK AND WILDWOOD PARK. GET IN TO APPECIATE ALL THIS HOME HAS TO OFFER!
Under contract
$242,500
2924 Jodore Ave, Toledo, OH 43606
3beds
1,630sqft
Single Family Residence
Built in 1953
0.29 Acres Lot
$248,100 Zestimate®
$149/sqft
$-- HOA
What's special
- 18 days |
- 1,653 |
- 114 |
Likely to sell faster than
Zillow last checked:
Listing updated:
Listed by:
Richard L. Snider 419-215-7474,
RE/MAX Masters
Source: NORIS,MLS#: 10010031
Facts & features
Interior
Bedrooms & bathrooms
- Bedrooms: 3
- Bathrooms: 2
- Full bathrooms: 2
Bedroom 2
- Level: Main
- Dimensions: 12 x 10
Bedroom 3
- Level: Main
- Dimensions: 12 x 9
Other
- Level: Main
- Dimensions: 13 x 12
Dining room
- Level: Main
- Dimensions: 11 x 10
Family room
- Level: Main
- Dimensions: 20 x 20
Kitchen
- Level: Main
- Dimensions: 17 x 14
Living room
- Features: Cove Ceiling(s), Fireplace
- Level: Main
- Dimensions: 19 x 16
Heating
- Forced Air, Natural Gas
Cooling
- Central Air
Appliances
- Included: Dishwasher, Dryer, Electric Range, Electric Range Connection, Refrigerator, Washer
- Laundry: In Basement
Features
- Cove Ceiling(s), Entrance Foyer
- Flooring: Carpet, Wood
- Windows: Double Pane Windows
- Basement: Partially Finished
- Number of fireplaces: 1
- Fireplace features: Living Room, Wood Burning
- Common walls with other units/homes: No Common Walls
Interior area
- Total structure area: 1,630
- Total interior livable area: 1,630 sqft
- Finished area below ground: 121
Video & virtual tour
Property
Parking
- Total spaces: 2
- Parking features: Attached Garage, Garage Door Opener
- Garage spaces: 2
Features
- Levels: One
- Patio & porch: Covered Patio
Lot
- Size: 0.29 Acres
- Dimensions: 98X127
- Features: Corner Lot
Details
- Parcel number: 2235697
Construction
Type & style
- Home type: SingleFamily
- Architectural style: Ranch
- Property subtype: Single Family Residence
Materials
- Brick
- Foundation: Combination
- Roof: Shingle
Condition
- New construction: No
- Year built: 1953
Utilities & green energy
- Electric: 100 Amp Service, Circuit Breakers
- Sewer: Public Sewer
- Water: Public
- Utilities for property: Natural Gas Connected, Sewer Connected, Water Connected
Community & HOA
Community
- Subdivision: Mckondin Heights
HOA
- Has HOA: No
Location
- Region: Toledo
Financial & listing details
- Price per square foot: $149/sqft
- Tax assessed value: $154,800
- Annual tax amount: $3,607
- Date on market: 7/11/2026
- Listing terms: Cash,Conventional
Estimated market value
$248,100
$236,000 - $261,000
$1,856/mo
Price history
| Date | Event | Price |
|---|---|---|
| 7/15/2026 | Contingent | $242,500$149/sqft |
Source: NORIS #10010031 Report a problem | ||
| 7/11/2026 | Listed for sale | $242,500+141.1%$149/sqft |
Source: NORIS #10010031 Report a problem | ||
| 3/1/2011 | Sold | $100,600+1.6%$62/sqft |
Source: Public Record Report a problem | ||
| 12/14/2010 | Listed for sale | $99,000$61/sqft |
Source: Loss Realty Group Report a problem | ||
Public tax history
| Year | Property taxes | Tax assessment |
|---|---|---|
| 2025 | $3,607 +0.9% | $54,180 |
| 2024 | $3,575 -2.9% | $54,180 +12.5% |
| 2023 | $3,683 +1.3% | $48,160 |
| 2022 | $3,635 -2.8% | $48,160 |
| 2021 | $3,742 +3% | $48,160 +21.9% |
| 2020 | $3,631 +3.8% | $39,515 |
| 2019 | $3,499 +8.4% | $39,515 |
| 2018 | $3,228 +8.1% | $39,515 +13.4% |
| 2017 | $2,987 -1.3% | $34,860 -65% |
| 2016 | $3,027 -2% | $99,600 |
| 2015 | $3,089 +30.1% | $99,600 +185.7% |
| 2014 | $2,375 | $34,860 |
| 2013 | $2,375 +3.8% | $34,860 |
| 2012 | $2,287 -22.3% | $34,860 -21.8% |
| 2011 | $2,942 +3.8% | $44,560 |
| 2010 | $2,835 +0% | $44,560 |
| 2009 | $2,834 -0.7% | $44,560 -13% |
| 2008 | $2,855 +10.2% | $51,210 |
| 2007 | $2,591 +2.9% | $51,210 |
| 2006 | $2,517 +4.3% | $51,210 -3.9% |
| 2004 | $2,414 +8.4% | $53,280 |
| 2003 | $2,228 -6.6% | $53,280 +19% |
| 2002 | $2,384 +15.8% | $44,770 |
| 2001 | $2,060 -49.2% | $44,770 |
| 2000 | $4,056 | $44,770 |
Find assessor info on the county website
Monthly payment
Est. payment
Payment breakdown
Explore the cost of this home by adjusting the details. Changes won't be saved.Climate risks
Neighborhood: West Gate
Nearby schools
GreatSchools rating
- 7/10Monac Elementary SchoolGrades: K-6Distance: 2 mi
- 7/10Jefferson Junior High SchoolGrades: 7-8Distance: 3.2 mi
- 3/10Whitmer High SchoolGrades: 8-12Distance: 3.4 mi
Schools provided by the listing agent
- Elementary: Monac
- High: Whitmer
Source: NORIS. This data may not be complete. We recommend contacting the local school district to confirm school assignments for this home.
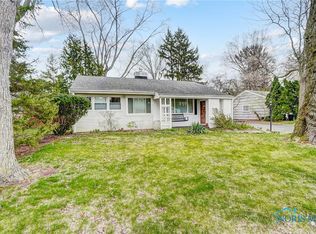
- $205,5003 bd2 ba1k sqft2914 Jodore Ave, Toledo, OH 43606Sold
- $17,600-- bd-- ba-- sqft2921 Strauss Ave, Toledo, OH 43606Off Market
- $223,3003 bd2 ba1.2k sqft2934 Jodore Ave, Toledo, OH 43606Off Market

- $224,7003 bd1 ba1.3k sqft2907 Strauss Ave, Toledo, OH 43606Off Market
- $245,0003 bd2 ba1.3k sqft2919 Strauss Ave, Toledo, OH 43606Sold
- $182,6003 bd1 ba1.1k sqft2904 Jodore Ave, Toledo, OH 43606Off Market
- $1,600-- bd-- ba-- sqft2905 Strauss Ave, Toledo, OH 43606Off Market
- $187,2002 bd1 ba1.4k sqft2923 Jodore Ave, Toledo, OH 43606Off Market
A local agent can set up tours, give advice and negotiate with sellers.
A local lender can help you make sure your offer is ready when you are.
Similar homes
- $209,9003 bd2 ba1.4k sqft3318 E Lincolnshire Blvd, Toledo, OH 43606For Sale
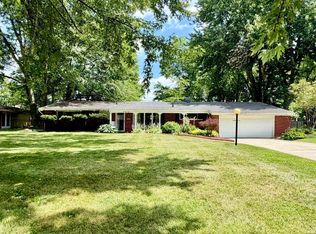 MLS ID #10009849, Brandy Bofia-Bonawitt, Key Realty LTD. NORIS
 - $249,9003 bd2 ba1.4k sqft2811 Kenwood Blvd, Toledo, OH 43606For Sale
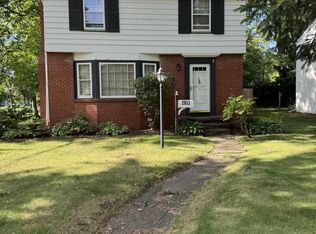 MLS ID #10009583, Candee Babcock, Howard Hanna. NORIS
 - $259,9003 bd2 ba1.4k sqft2817 Algonquin Pkwy, Toledo, OH 43606For Sale
 MLS ID #10009243, Chirley Lima, LPG Realty. NORIS
 - $244,9003 bd2 ba1.6k sqft2622 W Alexis Rd, Toledo, OH 43613For Sale
 MLS ID #10009645, Christopher Aaron Jaquillard, Serenity Realty LLC. NORIS
 - $218,7003 bd2 ba2.1k sqft1001 Greenhills Rd, Toledo, OH 43607For SaleMLS ID #10009491, Kenneth J Bonnigson, Bonnigson & Associates. NORIS
- $239,0003 bd2 ba2.3k sqft1954 Oaklawn Dr, Toledo, OH 43614For SaleMLS ID #10009683, Daryl M. Smith, The Danberry Co.. NORIS
- $189,9003 bd2 ba1.3k sqft2923 Sherbrooke Rd, Toledo, OH 43606For SaleMLS ID #10008812, Benjamin L Kasch, Key Realty. NORIS
- $245,0002 bd2 ba1.4k sqft3127 Evergreen Rd, Toledo, OH 43606For SaleMLS ID #10003122, Dawn Dupler, The Danberry Co. NORIS
- $275,0004 bd2 ba2.3k sqft2128 Secor Rd, Toledo, OH 43606For SaleMLS ID #10010205, Ryan Phillips, Rylan Realty Group Ltd. NORIS
- $199,0004 bd3 ba2.3k sqft1011 Greenhills Rd, Toledo, OH 43607For SaleMLS ID #10008652, Lainie Rayoum, Serenity Realty LLC. NORIS
- $229,9003 bd1 ba1.3k sqft5311 Fern Dr, Toledo, OH 43613For SaleMLS ID #10009815, Robin L Lehmann, Key Realty LTD. NORIS
- $214,9004 bd2 ba1.8k sqft5847 Adelaide Dr, Toledo, OH 43613For SaleMLS ID #10010396, Robin L Lehmann, Key Realty LTD. NORIS
- $229,9004 bd2 ba2.4k sqft450 W State Line Rd, Toledo, OH 43612For SaleMLS ID #10009410, Laura McIntyre, Howard Hanna. NORIS
- $224,9003 bd3 ba1.6k sqft1803 Winston Blvd, Toledo, OH 43614For SaleMLS ID #10009576, Steven K Best, Harmony Realty Group. NORIS
- $168,9003 bd3 ba1.2k sqft2701 Latonia Blvd, Toledo, OH 43606For SaleMLS ID #10008529, Sarah Jurkiewicz, J Bowen & Company. NORIS
- $299,9003 bd2 ba1.8k sqft4925 Secor Rd, Toledo, OH 43623For SaleMLS ID #10009385, Roger W Turner, Pamela Rose Auction Company. NORIS
- $239,9003 bd2 ba1.6k sqft6637 Convent Blvd, Sylvania, OH 43560For SaleMLS ID #10009986, Jacqueline Rowland Traver, Martin Signature Properties. NORIS
- $174,9003 bd2 ba1.1k sqft2668 Sherbrooke Rd, Toledo, OH 43606For SaleMLS ID #10009111, Dawn M. Rose-Sohnly, Howard Hanna. NORIS
- $219,9004 bd2 ba1.8k sqft2525 Luddington Dr, Toledo, OH 43615For SaleMLS ID #10006565, Rabha M. Saie, Key Realty. NORIS
- $269,9003 bd2 ba1.6k sqft5130 Franciscan Blvd, Sylvania, OH 43560For SaleMLS ID #10010120, Melanie Wiens, Wiens & Roth Real Estate. NORIS
