Great Location and Maintenance Free Townhome. 3 bedroom 2.5 bath in highly desired Bethlehem Township. Upon entering the warm living room with hardwood floors with the molding packages you get flooded with natural sunlight. The hardwood continues to large dining room with plenty of room to entertain. The 2 story vaulted family room with fireplace is perfect for unwinding after a hard day. The modern kitchen features granite countertops and a large center island. Continuing upstairs are 3 great sized bedrooms each with large closets and plenty of living space. The master suite boasts cathedral ceilings and a private bathroom for a perfect oasis to escape the daily grind. Beautiful glass sliding door opens up to a private deck.
Sold for $370,000
$370,000
2924 Larkspur Ln, Easton, PA 18045
3beds
1,812sqft
Townhouse
Built in 1998
2,787 Square Feet Lot
$402,300 Zestimate®
$204/sqft
$2,587 Estimated rent
Home value
$402,300
$382,000 - $422,000
$2,587/mo
Zestimate® history
Owner options
List your home for rent
$2,587/mo
Rent Zestimate®
Find your next renter with Zillow Rental Manager. Plus, with online applications, you can quickly screen prospective tenants – for free.
$2,587/mo
Rent Zestimate®
Refinance and save
$2,690/mo
Est. payment
Refinancing to a lower rate could help reduce your monthly payments and save thousands over the life of the loan.
$2,690/mo
Est. payment
Explore your selling options
Work with a Zillow partner agent
Leverage their expertise and Zillow's premium Showcase listings to get your home seen by more buyers.
Get startedList with your own agent
Get your home in front of millions of buyers by listing it on Zillow.
Learn how to do itSell it yourself
Take full control of how buyers see your home on Zillow by listing For Sale by Owner (FSBO).
List your homeWhat's special
Beautiful glass sliding doorMaster suiteCathedral ceilingsModern kitchenHardwood floorsLarge center islandGranite countertops
Zillow last checked:
Listing updated:
Listed by:
Michael C. Tuskes 610-691-6615,
Tuskes Realty
Bought with:
Larry W. Ginsburg, RM035036A
BHHS Regency Real Estate
Source: GLVR,MLS#: 726803 Originating MLS: Lehigh Valley MLS
Originating MLS: Lehigh Valley MLSFacts & features
Interior
Bedrooms & bathrooms
- Bedrooms: 3
- Bathrooms: 2
- Full bathrooms: 2
Heating
- Forced Air, Gas
Cooling
- Central Air
Appliances
- Included: Dryer, Dishwasher, Gas Water Heater, Microwave, Oven, Range, Refrigerator, Washer
- Laundry: Main Level
Features
- Breakfast Area, Cathedral Ceiling(s), Dining Area, Separate/Formal Dining Room, Eat-in Kitchen, High Ceilings, Kitchen Island, Mud Room, Family Room Main Level, Utility Room, Vaulted Ceiling(s)
- Basement: Full
- Has fireplace: Yes
- Fireplace features: Family Room
Interior area
- Total interior livable area: 1,812 sqft
- Finished area above ground: 1,812
- Finished area below ground: 0
Property
Parking
- Total spaces: 1
- Parking features: Attached, Garage, Garage Door Opener
- Attached garage spaces: 1
Features
- Patio & porch: Deck
- Exterior features: Deck
Lot
- Size: 2,787 Square Feet
Details
- Parcel number: M8SW2 31 6 0205
- Zoning: MDR
- Special conditions: None
Construction
Type & style
- Home type: Townhouse
- Architectural style: Colonial
- Property subtype: Townhouse
Materials
- Stone Veneer, Vinyl Siding
- Roof: Asphalt,Fiberglass
Condition
- Year built: 1998
Utilities & green energy
- Electric: Circuit Breakers
- Sewer: Public Sewer
- Water: Public
- Utilities for property: Cable Available
Community & HOA
Community
- Security: Smoke Detector(s)
- Subdivision: Hope Ridge
HOA
- Has HOA: Yes
- HOA fee: $225 monthly
Location
- Region: Easton
Financial & listing details
- Price per square foot: $204/sqft
- Tax assessed value: $63,500
- Annual tax amount: $4,872
- Date on market: 9/19/2025
- Cumulative days on market: 77 days
- Listing terms: Cash,Conventional,FHA,Owner May Carry,VA Loan
- Ownership type: Fee Simple
Price history
| Date | Event | Price |
|---|---|---|
| 12/6/2023 | Sold | $370,000-6.3%$204/sqft |
Source:  GLVR #726803 Report a problem GLVR #726803 Report a problem | ||
| 11/12/2023 | Pending sale | $394,900$218/sqft |
Source: GLVR #726803 Report a problem | ||
| 11/7/2023 | Listed for sale | $394,900$218/sqft |
Source: GLVR #726803 Report a problem | ||
| 11/6/2023 | Listing removed | -- |
Source: GLVR #721438 Report a problem | ||
| 11/5/2023 | Listed for sale | $394,900$218/sqft |
Source: GLVR #721438 Report a problem | ||
| 10/8/2023 | Pending sale | $394,900$218/sqft |
Source: GLVR #721438 Report a problem | ||
| 8/7/2023 | Price change | $394,900-1.3%$218/sqft |
Source: GLVR #721438 Report a problem | ||
| 7/28/2023 | Listed for sale | $399,900+95.1%$221/sqft |
Source: GLVR #721438 Report a problem | ||
| 1/11/2022 | Listing removed | -- |
Source: Zillow Rental Manager Report a problem | ||
| 1/5/2022 | Price change | $2,800-6.7%$2/sqft |
Source: Zillow Rental Manager Report a problem | ||
| 12/30/2021 | Listed for rent | $3,000+33.3%$2/sqft |
Source: Zillow Rental Manager Report a problem | ||
| 4/2/2019 | Listing removed | $2,250$1/sqft |
Source: Tuskes Realty Report a problem | ||
| 3/31/2019 | Listed for rent | $2,250+23.3%$1/sqft |
Source: Tuskes Realty Report a problem | ||
| 3/14/2015 | Listing removed | $1,825$1/sqft |
Source: Tuskes Realty Report a problem | ||
| 3/7/2015 | Listed for rent | $1,825$1/sqft |
Source: Tuskes Realty Report a problem | ||
| 2/26/2015 | Sold | $205,000-6.8%$113/sqft |
Source: GLVR #470405 Report a problem | ||
| 11/12/2014 | Price change | $220,000-2.2%$121/sqft |
Source: Coldwell Banker Hearthside, Realtors #470405 Report a problem | ||
| 9/11/2014 | Price change | $224,900-2.2%$124/sqft |
Source: Coldwell Banker Hearthside, Realtors #470405 Report a problem | ||
| 4/22/2014 | Listed for sale | $229,900$127/sqft |
Source: Realty Executives #470405 Report a problem | ||
Public tax history
| Year | Property taxes | Tax assessment |
|---|---|---|
| 2025 | $5,006 +2.7% | $63,500 |
| 2024 | $4,873 -0.3% | $63,500 |
| 2023 | $4,889 | $63,500 |
| 2022 | $4,889 +552.5% | $63,500 |
| 2021 | $749 | $63,500 |
| 2020 | $749 | $63,500 |
| 2018 | $749 | $63,500 |
| 2017 | -- | $63,500 |
| 2016 | -- | $63,500 |
| 2015 | -- | $63,500 |
| 2014 | -- | $63,500 |
| 2013 | -- | $63,500 |
| 2012 | -- | $63,500 |
| 2011 | -- | $63,500 |
| 2010 | -- | $63,500 |
| 2004 | -- | $63,500 |
| 2003 | -- | $63,500 |
| 2002 | -- | $63,500 |
| 2000 | -- | $63,500 |
Find assessor info on the county website
Neighborhood: 18045
Nearby homes
- $427,5003 bd3 ba2k sqft2926 Larkspur Ln, Easton, PA 18045Off Market

- $481,3003 bd2 ba2.1k sqft2922 Larkspur Ln, Easton, PA 18045Off Market
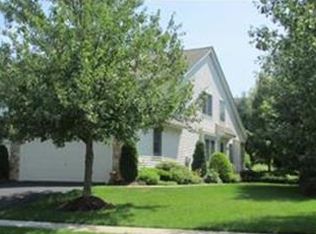
- $425,0003 bd3 ba2.1k sqft2928 Larkspur Ln, Easton, PA 18045Sold
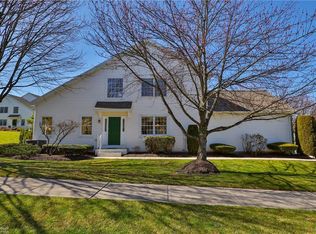
- $449,3003 bd2 ba2.1k sqft2828 Hope Ridge Dr, Easton, PA 18045Off Market
- $387,7003 bd2 ba1.8k sqft2826 Hope Ridge Dr, Easton, PA 18045Off Market
- $407,9003 bd2 ba1.8k sqft2824 Hope Ridge Dr, Easton, PA 18045Off Market
- $387,2003 bd2 ba1.8k sqft2923 Larkspur Ln, Easton, PA 18045Off Market
- $431,0003 bd3 ba2.1k sqft2925 Larkspur Ln, Easton, PA 18045Off Market
Nearby schools
GreatSchools rating
- 6/10Farmersville Elementary SchoolGrades: K-5Distance: 0.8 mi
- 5/10East Hills Middle SchoolGrades: 6-8Distance: 3.1 mi
- 5/10Freedom High SchoolGrades: 9-12Distance: 2.8 mi
Schools provided by the listing agent
- District: Bethlehem
Source: GLVR. This data may not be complete. We recommend contacting the local school district to confirm school assignments for this home.
Get a cash offer in 3 minutes
Find out how much your home could sell for in as little as 3 minutes with a no-obligation cash offer.
Estimated market value
$402,300
Get a cash offer in 3 minutes
Find out how much your home could sell for in as little as 3 minutes with a no-obligation cash offer.
Estimated market value
$402,300
- Pennsylvania
- Northampton County
- Easton
- 18045
- 2924 Larkspur Ln
Nearby cities
Nearby neighborhoods
Nearby zip codes
Other Easton Topics
