Stunning Sierra Oaks Contemporary home with Mid Century influence throughout. Located on one of Sierra Oaks signature streets. This home has so much to offer. Warm wood floors throughout lend continuity as one room folds into the next in this open and light filled floorplan. The kitchen features custom cabinets with waterfall granite tops and built in appliances. The large built in Refrigerator Freezer is augmented by two pull out refrigerator drawers and a wine fridge. The kitchen is open to the family room with views to the private rear yard and pool. The Primary bedroom features access to the rear yard and pool as well as a walk in closet and a newly remodeled bath with custom tiled shower and dual sinks. The other two ample sized bedrooms are separated with an efficient jack and jill bath. Off the laundry room another half bathroom and the three car garage has a wall of cabinets and epoxy floor. Don't miss this beauty.
Closed
$1,550,000
2924 Latham Dr, Sacramento, CA 95864
3beds
2,636sqft
Single Family Residence
Built in 1960
0.3 Acres Lot
$1,526,700 Zestimate®
$588/sqft
$5,019 Estimated rent
Home value
$1,526,700
$1.37M - $1.69M
$5,019/mo
Zestimate® history
Owner options
List your home for rent
$5,019/mo
Rent Zestimate®
Find your next renter with Zillow Rental Manager. Plus, with online applications, you can quickly screen prospective tenants – for free.
$5,019/mo
Rent Zestimate®
Refinance and save
$9,758/mo
Est. payment
Refinancing to a lower rate could help reduce your monthly payments and save thousands over the life of the loan.
$9,758/mo
Est. payment
Explore your selling options
Work with a Zillow partner agent
Leverage their expertise and Zillow's premium Showcase listings to get your home seen by more buyers.
Get startedList with your own agent
Get your home in front of millions of buyers by listing it on Zillow.
Learn how to do itSell it yourself
Take full control of how buyers see your home on Zillow by listing For Sale by Owner (FSBO).
List your homeWhat's special
Waterfall granite topsWine fridgeWalk in closetNewly remodeled bathBuilt in appliancesEpoxy floorWarm wood floors
Zillow last checked:
Listing updated:
Listed by:
Dave Philipp DRE #01797195 916-212-1322,
Coldwell Banker Realty
Bought with:
Leah Garrison, DRE #02160514
Keller Williams Realty
Source: MetroList Services of CA,MLS#: 225004592Originating MLS: MetroList Services, Inc.
Facts & features
Interior
Bedrooms & bathrooms
- Bedrooms: 3
- Bathrooms: 3
- Full bathrooms: 2
- Partial bathrooms: 1
Dining room
- Features: Formal Room, Space in Kitchen
Kitchen
- Features: Breakfast Area, Slab Counter
Heating
- Central
Cooling
- Central Air
Appliances
- Included: Built-In Electric Oven, Built-In Refrigerator, Dishwasher, Disposal, Electric Cooktop, Wine Refrigerator
- Laundry: Cabinets, Inside Room
Features
- Flooring: Tile, Wood
- Number of fireplaces: 3
- Fireplace features: Living Room, Family Room, Gas, Other, Outside
Interior area
- Total interior livable area: 2,636 sqft
Property
Parking
- Total spaces: 3
- Parking features: Attached, Garage Door Opener, Garage Faces Front
- Attached garage spaces: 3
Features
- Stories: 1
- Exterior features: Built-in Barbecue
- Has private pool: Yes
- Pool features: In Ground, Gunite
- Fencing: Back Yard
Lot
- Size: 0.3 Acres
- Features: Auto Sprinkler F&R, Landscape Back, Landscape Front
Details
- Additional structures: Storage
- Parcel number: 29302530010000
- Zoning description: RD4
- Special conditions: Standard
Construction
Type & style
- Home type: SingleFamily
- Architectural style: Mid-Century,Contemporary
- Property subtype: Single Family Residence
Materials
- Stucco, Frame
- Foundation: Raised, Slab
- Roof: Composition
Condition
- Year built: 1960
Utilities & green energy
- Sewer: In & Connected
- Water: Public
- Utilities for property: Public
Community & HOA
Location
- Region: Sacramento
Financial & listing details
- Price per square foot: $588/sqft
- Tax assessed value: $655,825
- Annual tax amount: $18,649
- Date on market: 7/5/2025
Price history
| Date | Event | Price |
|---|---|---|
| 2/11/2025 | Sold | $1,550,000+6.9%$588/sqft |
Source: MetroList Services of CA #225004592 Report a problem | ||
| 1/22/2025 | Pending sale | $1,450,000$550/sqft |
Source: MetroList Services of CA #225004592 Report a problem | ||
| 1/16/2025 | Listed for sale | $1,450,000+56.8%$550/sqft |
Source: MetroList Services of CA #225004592 Report a problem | ||
| 11/2/2018 | Sold | $924,500-0.6%$351/sqft |
Source: MetroList Services of CA #18066741 Report a problem | ||
| 10/10/2018 | Pending sale | $930,000$353/sqft |
Source: Coldwell Banker Residential Brokerage - Sacramento-Metro #18066741 Report a problem | ||
| 9/27/2018 | Listed for sale | $930,000-2.1%$353/sqft |
Source: Coldwell Banker Residential Brokerage - Sacramento-Metro #18066741 Report a problem | ||
| 8/24/2015 | Listing removed | $950,000$360/sqft |
Source: Coldwell Banker Residential Brokerage - Sacramento-Sierra Oaks #15016786 Report a problem | ||
| 3/20/2015 | Listed for sale | $950,000-8.4%$360/sqft |
Source: Coldwell Banker Residential Brokerage - Sacramento-Sierra Oaks #15016786 Report a problem | ||
| 10/19/2007 | Sold | $1,037,500+27.7%$394/sqft |
Source: Public Record Report a problem | ||
| 8/31/2006 | Sold | $812,500+24.4%$308/sqft |
Source: MetroList Services of CA #60065987 Report a problem | ||
| 7/2/2004 | Sold | $653,000$248/sqft |
Source: MetroList Services of CA #40031152 Report a problem | ||
Public tax history
| Year | Property taxes | Tax assessment |
|---|---|---|
| 2025 | $18,649 +134.4% | $655,825 +2% |
| 2024 | $7,955 +2.6% | $642,966 +2% |
| 2023 | $7,757 +0.6% | $630,360 +2% |
| 2022 | $7,713 +1.7% | $618,001 +2% |
| 2021 | $7,586 +1.9% | $605,885 +1% |
| 2020 | $7,447 +0.9% | $599,673 +2% |
| 2019 | $7,384 +15014.8% | $587,916 -36% |
| 2018 | $49 -99.6% | $918,952 +6% |
| 2017 | $10,927 +10.2% | $866,937 +5% |
| 2016 | $9,917 +8.2% | $825,655 +4% |
| 2015 | $9,161 | $793,900 +3% |
| 2014 | $9,161 | $770,777 +10% |
| 2013 | -- | $700,707 +12% |
| 2012 | -- | $625,632 -5% |
| 2011 | -- | $658,560 -2% |
| 2010 | -- | $672,000 -35.2% |
| 2008 | -- | $1,037,500 +33% |
| 2007 | -- | $780,000 +17.1% |
| 2006 | -- | $666,060 +2% |
| 2005 | -- | $653,000 +385.6% |
| 2004 | -- | $134,481 +1.9% |
| 2003 | -- | $132,017 +2% |
| 2002 | -- | $129,429 +2% |
| 2001 | -- | $126,892 +2% |
| 2000 | -- | $124,405 |
Find assessor info on the county website
Neighborhood: Arden-Arcade
Nearby homes
- $1,337,7005 bd3 ba3k sqft2920 Latham Dr, Sacramento, CA 95864Off Market
- $1,233,8004 bd3 ba2.5k sqft2928 Latham Dr, Sacramento, CA 95864Off Market
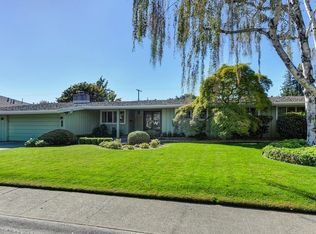
- $912,0003 bd3 ba2.5k sqft3101 American River Dr, Sacramento, CA 95864Sold
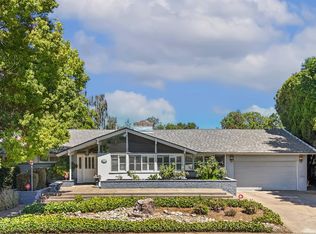
- $1,175,1004 bd2 ba2.9k sqft3111 American River Dr, Sacramento, CA 95864Off Market
- $945,4003 bd2 ba2.1k sqft3041 American River Dr, Sacramento, CA 95864Off Market
- $1,675,0004 bd4 ba3k sqft2925 Latham Dr, Sacramento, CA 95864Sold
- $1,209,0005 bd3 ba2.7k sqft2912 Latham Dr, Sacramento, CA 95864Off Market
- $1,237,0003 bd3 ba2.4k sqft2921 Latham Dr, Sacramento, CA 95864Off Market
Nearby schools
GreatSchools rating
- 4/10Sierra Oaks K-8Grades: K-8Distance: 0.2 mi
- 1/10Encina Preparatory High SchoolGrades: 9-12Distance: 2 mi
Get a cash offer in 3 minutes
Find out how much your home could sell for in as little as 3 minutes with a no-obligation cash offer.
Estimated market value
$1,526,700
Get a cash offer in 3 minutes
Find out how much your home could sell for in as little as 3 minutes with a no-obligation cash offer.
Estimated market value
$1,526,700
- California
- Sacramento County
- Sacramento
- 95864
- Arden-Arcade
- 2924 Latham Dr
Nearby cities
Nearby neighborhoods
Nearby zip codes
Other Sacramento Topics
