Skip main navigation
Sold for $284,200
  • $284,200

    2924 Manns Ave, Baltimore, MD 21234

    3beds
    1,477sqft
    Single Family Residence
    Built in 1949
    4,600 Square Feet Lot
    $264,400 Zestimate®
    $192/sqft
    $2,256 Estimated rent

    Home value

    $264,400

    $251,000 - $278,000

    $2,256/mo

    Zestimate® history
    Loading
    Loading...

    Owner options

    List your home for rent

    $2,256/mo

    Rent Zestimate®

    Find your next renter with Zillow Rental Manager. Plus, with online applications, you can quickly screen prospective tenants – for free.

    Learn more

    $2,256/mo

    Rent Zestimate®

    Refinance and save

    $1,769/mo

    Est. payment

    Refinancing to a lower rate could help reduce your monthly payments and save thousands over the life of the loan.

    See today's rates

    $1,769/mo

    Est. payment

    Explore your selling options

    Work with a Zillow partner agent

    Leverage their expertise and Zillow's premium Showcase listings to get your home seen by more buyers.

    Get started

    List with your own agent

    Get your home in front of millions of buyers by listing it on Zillow.

    Learn how to do it

    Sell it yourself

    Take full control of how buyers see your home on Zillow by listing For Sale by Owner (FSBO).

    List your home

    What's special

    Brick exteriorRenovated kitchenMassive yardContinuous wood floorsSeparate workshop areaExposed wood beamGe profile appliances
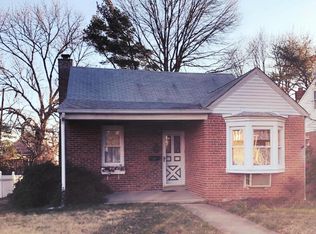
    Offers due by Tuesday 4/7 - Finally, an affordable home in Baltimore County that is move in ready! This well maintained home has been thoughtfully updated throughout the last decade of ownership. Walking up the bluestone walkway (installed 2025) you’ll be charmed by the home’s brick exterior before stepping inside to be wowed by the renovated kitchen. The kitchen, which was renovated just 5 years ago, features quartz countertops with a breakfast bar island, GE Profile appliances, including a gas range, and tile backsplash. The open concept main living level allows you to enjoy the kitchen while staying in touch with those in the dining or living room areas. The exposed wood beam helps define the two spaces, while the continuous wood floors help make a seamless and open space. The sliding glass door leads you to a screened in porch that overlooks a massive yard, which is partially fenced in (just connect from the house to the neighboring fence) and has a pad that is shed ready. Back inside, the first floor bedroom has a nice size closet and the bathroom is right outside, which gives it the feel of a primary bedroom. Upstairs is a long bedroom that provides enough space for a bed and play area or office setup. The finished basement space is a wonderful flex space that could be a theater room, 3rd bedroom, office, or playroom. There is a laundry area as well as a separate workshop area, both are great for function and storage. The current owners have made so many upgrades: installed central air and gas furnace, sewer main replaced 2013, windows and doors 2019, kitchen renovation and appliances 2021, water heater 2021, roof 2023, bluestone walkway 2025. Manns ave is a dead end street that backs right up to the sports fields of Parkville Highschool. Easy access to 695 and Harford Rd takes you right into Baltimore City. Come see this beautiful, well maintained home today!

    Zillow last checked:

    Listing updated:

    Listed by:

    Mario Valone 410-805-6163,

    Berkshire Hathaway HomeServices Homesale Realty,

    Listing Team: Baltimore Metropolitan Group

    Bought with:

    Barbara Todd, 665600

    Casa Bella Realty, LLC.

    Source: Bright MLS,MLS#: MDBC2157076MLS Logo

    Facts & features

    Interior

    Bedrooms & bathrooms
    • Bedrooms: 3
    • Bathrooms: 1
    • Full bathrooms: 1
    • Main level bathrooms: 1
    • Main level bedrooms: 1
    Bedroom 2
    • Features: Flooring - Carpet
    • Level: Upper
    Den
    • Level: Lower
    Kitchen
    • Features: Flooring - Ceramic Tile, Breakfast Bar, Countertop(s) - Quartz, Crown Molding
    • Level: Main
    Heating
    • Central, Forced Air, Natural Gas
    Cooling
    • Central Air, Electric
    Appliances
    • Included: Microwave, Dishwasher, Disposal, Dryer, Exhaust Fan, Oven/Range - Gas, Refrigerator, Stainless Steel Appliance(s), Washer, Gas Water Heater
    • Laundry: Lower Level
    Features
    • Ceiling Fan(s), Crown Molding, Dining Area, Entry Level Bedroom, Family Room Off Kitchen, Open Floorplan, Kitchen Island, Pantry, Recessed Lighting, Wainscotting
    • Flooring: Engineered Wood, Ceramic Tile, Carpet, Wood
    • Windows: Double Pane Windows, Energy Efficient, ENERGY STAR Qualified Windows, Window Treatments
    • Basement: Full,Partially Finished,Sump Pump,Walk-Out Access,Windows,Workshop
    • Has fireplace: No
    Interior area
    • Total structure area: 1,829
    • Total interior livable area: 1,477 sqft
    • Finished area above ground: 1,077
    • Finished area below ground: 400

    Property

    Parking
    • Parking features: On Street
    • Has uncovered spaces: Yes
    Accessibility
    • Accessibility features: None
    Features
    • Levels: Three
    • Stories: 3
    • Patio & porch: Deck, Porch, Screened
    • Pool features: None
    • Fencing: Partial
    Lot
    • Size: 4,600 sqft
    Details
    • Additional structures: Above Grade, Below Grade
    • Parcel number: 04090907472670
    • Zoning: RESIDENTIAL
    • Special conditions: Standard

    Construction

    Type & style
    • Home type: SingleFamily
    • Architectural style: Cape Cod
    • Property subtype: Single Family Residence
    Materials
    • Brick
    • Foundation: Block
    • Roof: Architectural Shingle
    Condition
    • Very Good
    • New construction: No
    • Year built: 1949

    Utilities & green energy

    • Sewer: Public Sewer
    • Water: Public

    Community & neighborhood

    Location
    • Region: Baltimore
    • Subdivision: Edgewood Park

    Other

    Other facts
    • Listing agreement: Exclusive Right To Sell
    • Listing terms: Conventional,Cash,FHA,VA Loan
    • Ownership: Ground Rent

    Price history

    DateEventPrice
    5/8/2026Sold$284,200+9.3%$192/sqft
    Source: Bright MLS #MDBC2157076 Report a problem
    4/8/2026Pending sale$260,000$176/sqft
    Source: Bright MLS #MDBC2157076 Report a problem
    4/2/2026Listed for sale$260,000+136.4%$176/sqft
    Source: Bright MLS #MDBC2157076 Report a problem
    10/18/2012Sold$110,000$74/sqft
    Source: Agent Provided Report a problem

    Public tax history

    YearProperty taxesTax assessment
    2025$3,145 +35.4%$200,500 +4.7%
    2024$2,322 +4.9%$191,567 +4.9%
    2023$2,214 +5.1%$182,633 +5.1%
    2022$2,105 +3.9%$173,700 +3.9%
    2021$2,025 +4.1%$167,100 +4.1%
    2020$1,945 +4.3%$160,500 +4.3%
    2019$1,865 +3.1%$153,900 +3.1%
    2018$1,810 +3.2%$149,333 +3.2%
    2017$1,755 -5.8%$144,767 +3.3%
    2016$1,862 $140,200
    2015$1,862 $140,200
    2014$1,862 $140,200 -20%
    2013-- $175,200
    2012-- $175,200
    2011-- $175,200 -8.8%
    2010-- $192,210 +10.6%
    2009-- $173,806 +11.8%
    2008-- $155,403 +13.4%
    2007-- $137,000 +11.4%
    2006-- $122,976 +12.9%
    2005-- $108,953 +14.8%
    2004-- $94,930 +3.3%
    2003-- $91,926 +3.4%
    2002-- $88,923 +3.5%
    2001-- $85,920

    Find assessor info on the county website

    Neighborhood: 21234

    Nearby schools

    GreatSchools rating
    Schools provided by the listing agent
    • Elementary: Harford Hills
    • High: Parkville
    • District: Baltimore County Public Schools

    Source: Bright MLS. This data may not be complete. We recommend contacting the local school district to confirm school assignments for this home.

    Get a cash offer in 3 minutes
    Find out how much your home could sell for in as little as 3 minutes with a no-obligation cash offer.
    Estimated market value
    $264,400
    Get a cash offer in 3 minutes
    Find out how much your home could sell for in as little as 3 minutes with a no-obligation cash offer.
    Estimated market value
    $264,400