Skip main navigation
Sold
  • $180,000

    2924 Merts Dr, Indianapolis, IN 46237

    3beds
    1,272sqft
    Residential, Single Family Residence
    Built in 1972
    7,840 Square Feet Lot
    $177,500 Zestimate®
    $142/sqft
    $1,719 Estimated rent

    Home value

    $177,500

    $169,000 - $186,000

    $1,719/mo

    Zestimate® history
    Loading
    Loading...

    Owner options

    List your home for rent

    $1,719/mo

    Rent Zestimate®

    Find your next renter with Zillow Rental Manager. Plus, with online applications, you can quickly screen prospective tenants – for free.

    Learn more

    $1,719/mo

    Rent Zestimate®

    Refinance and save

    $905/mo

    Est. payment

    Refinancing to a lower rate could help reduce your monthly payments and save thousands over the life of the loan.

    See today's rates

    $905/mo

    Est. payment

    Explore your selling options

    Work with a Zillow partner agent

    Leverage their expertise and Zillow's premium Showcase listings to get your home seen by more buyers.

    Get started

    List with your own agent

    Get your home in front of millions of buyers by listing it on Zillow.

    Learn how to do it

    Sell it yourself

    Take full control of how buyers see your home on Zillow by listing For Sale by Owner (FSBO).

    List your home

    What's special

    Formal dining room areaBright windowsFlexible space layoutFully updated bathroomSpacious kitchenLarge family roomLarge walk-in closet
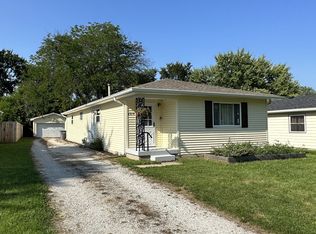
    Fantastic 1-level home with loads of charm! This cutie is move-in ready! Large family room with hardwood floors & bright windows offers a flexible space layout. Formal dining room area is roomy enough for a large table and hutch. Spacious kitchen is well-laid out with plenty of counter space and all appliances stay! Down the hall, you'll find 3 roomy bedrooms (one with a large walk-in closet), and a fully updated bathroom w/ new vanity, flooring, & toilet. Outside, the yard gives lots of space to play. 2-car detached garage makes it convenient to keep cars out of the elements, or use for extra storage space. Quiet area and a convenient location right between Beech Grove and downtown Indy. Spectacular value!

    Zillow last checked:

    Listing updated:

    Listed by:

    Cate Waggoner 317-430-3890,

    RE/MAX Advanced Realty

    Bought with:

    Melissa Moyers

    Keller Williams Indy Metro Partners

    Source: MIBOR as distributed by MLS GRID,MLS#: 22102255MLS Logo

    Facts & features

    Interior

    Bedrooms & bathrooms
    • Bedrooms: 3
    • Bathrooms: 1
    • Full bathrooms: 1
    • Main level bathrooms: 1
    • Main level bedrooms: 3
    Primary bedroom
    • Level: Main
    • Area: 156 Square Feet
    • Dimensions: 13x12
    Bedroom 2
    • Level: Main
    • Area: 135 Square Feet
    • Dimensions: 15x9
    Bedroom 3
    • Level: Main
    • Area: 121 Square Feet
    • Dimensions: 11x11
    Dining room
    • Level: Main
    • Area: 100 Square Feet
    • Dimensions: 10x10
    Family room
    • Level: Main
    • Area: 221 Square Feet
    • Dimensions: 17x13
    Foyer
    • Level: Main
    • Area: 36 Square Feet
    • Dimensions: 6x6
    Kitchen
    • Level: Main
    • Area: 130 Square Feet
    • Dimensions: 13x10
    Heating
    • Natural Gas
    Cooling
    • Central Air
    Appliances
    • Included: Disposal, Gas Water Heater, MicroHood, Gas Oven, Refrigerator, Water Heater, Water Softener Owned
    • Laundry: Laundry Room, Main Level
    Features
    • Entrance Foyer, Ceiling Fan(s), Hardwood Floors, Eat-in Kitchen, Supplemental Storage, Walk-In Closet(s)
    • Flooring: Hardwood
    • Windows: WoodWorkStain/Painted
    • Has basement: No
    Interior area
    • Total structure area: 1,272
    • Total interior livable area: 1,272 sqft

    Property

    Parking
    • Total spaces: 2
    • Parking features: Detached, Gravel, Storage
    • Garage spaces: 2
    • Details: Garage Parking Other(Service Door)
    Features
    • Levels: One
    • Stories: 1
    • Patio & porch: Covered
    • Fencing: Fenced,Chain Link,Partial
    Lot
    • Size: 7,840 Square Feet
    • Features: Mature Trees, Trees-Small (Under 20 Ft)
    Details
    • Parcel number: 491029101006000574
    • Special conditions: None
    • Horse amenities: None

    Construction

    Type & style
    • Home type: SingleFamily
    • Architectural style: Bungalow
    • Property subtype: Residential, Single Family Residence
    Materials
    • Vinyl With Brick
    • Foundation: Block
    Condition
    • New construction: No
    • Year built: 1972

    Utilities & green energy

    • Electric: 100 Amp Service
    • Water: Public
    • Utilities for property: Electricity Connected, Sewer Connected, Water Connected

    Community & HOA

    Community
    • Security: Smoke Detector(s)
    • Subdivision: Kathys Heights
    HOA
    • Has HOA: No
    Location
    • Region: Indianapolis

    Financial & listing details

    • Price per square foot: $142/sqft
    • Tax assessed value: $156,600
    • Annual tax amount: $3,068
    • Date on market: 5/15/2026
    • Cumulative days on market: 11 days
    • Electric utility on property: Yes

    Price history

    DateEventPrice
    7/8/2026Sold$180,000$142/sqft
    Source: MIBOR as distributed by MLS GRID #22102255 Report a problem
    5/25/2026Pending sale$180,000$142/sqft
    Source: MIBOR as distributed by MLS GRID #22102255 Report a problem
    5/15/2026Listed for sale$180,000+300%$142/sqft
    Source: MIBOR as distributed by MLS GRID #22102255 Report a problem
    7/31/2015Sold$45,000-9.8%$35/sqft
    Source: Public Record Report a problem
    5/6/2015Pending sale$49,900$39/sqft
    Source: Indy Homes Realty Group, LLC #21349709 Report a problem
    4/29/2015Listed for sale$49,900$39/sqft
    Source: Indy Homes Realty Group, LLC #21349709 Report a problem

    Public tax history

    YearProperty taxesTax assessment
    2025$1,535 +15.4%$156,600 +14.1%
    2024$1,329 -5.8%$137,300 +6.6%
    2023$1,411 +41.7%$128,800 +4.1%
    2022$996 +20.3%$123,700 +28.7%
    2021$828 +14.6%$96,100 +10.1%
    2020$722 +15.1%$87,300 +6.6%
    2019$627 -14.1%$81,900 +6.8%
    2018$730 -3.2%$76,700 -4.6%
    2017$755 +578.4%$80,400 +2.8%
    2016$111 +2%$78,200 +5.1%
    2014$109 +4%$74,400
    2013$105 $74,400 -0.1%
    2012$105 $74,500 -1.5%
    2011-- $75,600
    2010$101 +2%$75,600
    2009$99 $75,600
    2007-- $75,600
    2006-- $75,600
    2005-- $75,600
    2004-- $75,600
    2003-- $75,600 +110%
    2002-- $36,000 +200%
    2001-- $12,000
    2000-- $12,000
    Find assessor info on the county website

    Neighborhood: University Heights

    Nearby schools

    GreatSchools rating
    Schools provided by the listing agent
    • Elementary: Jeremiah Gray Elementary School
    • Middle: Perry Meridian Middle School
    • High: Perry Meridian High School

    Source: MIBOR as distributed by MLS GRID. This data may not be complete. We recommend contacting the local school district to confirm school assignments for this home.

    Get a cash offer in 3 minutes
    Find out how much your home could sell for in as little as 3 minutes with a no-obligation cash offer.
    Estimated market value
    $177,500
    Get a cash offer in 3 minutes
    Find out how much your home could sell for in as little as 3 minutes with a no-obligation cash offer.
    Estimated market value
    $177,500