Welcome to your dream home! This stunning open-concept modified two-story residence, nestled in a prime neighborhood, offers an array of impressive features. Step into the grand vaulted two-story foyer adorned with a catwalk and two skylights, setting the tone for elegance and spaciousness throughout.The main level boasts a formal living room and dining room, perfect for entertaining, complemented by volume ceilings and solid pine six-panel doors adding a touch of sophistication. A cozy family room awaits, complete with a fireplace and premium Bose surround sound speakers, ideal for relaxing evenings.The kitchen is equipped with modern appliances and granite countertops, while the finished basement extends the living space with a second family room, workshop, and a convenient 6'x30' storage cellar, offering versatility for hobbies and storage needs.Upstairs, retreat to the expansive master suite featuring a cathedral ceiling, large circle top window, and a custom walk-in closet. The newly remodeled luxurious master bath boasts a custom tile shower and two separate vanities, perfect for unwinding after a long day.Step outside to discover your own private oasis: a deck overlooking a 14'x28' inground pool set within a beautifully landscaped backyard. Additional outdoor amenities include a custom-built 10'x12' storage shed with Andersen casement windows.Updates and upgrades abound throughout the property, including new vinyl plank flooring in the family room, a remodeled master bath, and a new wrought iron fence surrounding the property for added security and charm. The home features real white oak hardwood floors on the main level, recently sanded and refinished to perfection.Practical updates ensure comfort and efficiency, such as a 7-year-old furnace with a humidifier, a 10-year-old roof with new skylights, and a fully equipped pool with new filter, pump, heater, liner, and a custom cover for winter protection. Don't miss out on this one!
Closed
$482,000
2924 Morningside Dr, Crown Point, IN 46307
4beds
3,750sqft
Single Family Residence
Built in 1994
10,497 Square Feet Lot
$511,900 Zestimate®
$129/sqft
$3,759 Estimated rent
Home value
$511,900
$486,000 - $537,000
$3,759/mo
Zestimate® history
Owner options
List your home for rent
$3,759/mo
Rent Zestimate®
Find your next renter with Zillow Rental Manager. Plus, with online applications, you can quickly screen prospective tenants – for free.
$3,759/mo
Rent Zestimate®
Refinance and save
$2,431/mo
Est. payment
Refinancing to a lower rate could help reduce your monthly payments and save thousands over the life of the loan.
$2,431/mo
Est. payment
Explore your selling options
Work with a Zillow partner agent
Leverage their expertise and Zillow's premium Showcase listings to get your home seen by more buyers.
Get startedList with your own agent
Get your home in front of millions of buyers by listing it on Zillow.
Learn how to do itSell it yourself
Take full control of how buyers see your home on Zillow by listing For Sale by Owner (FSBO).
List your homeWhat's special
Zillow last checked:
Listing updated:
Listed by:
Joseph Janiczek,
Banga Realty, LLC 219-661-7528
Bought with:
Andrew Gallegos, RB18000144
Realest.com
Source: NIRA as distributed by MLS GRID,MLS#: 807120
Facts & features
Interior
Bedrooms & bathrooms
- Bedrooms: 4
- Bathrooms: 4
- Full bathrooms: 2
- 1/2 bathrooms: 2
Rooms
- Room types: Bedroom 2, Workshop, Family Room, Primary Bedroom, Living Room, Laundry, Kitchen, Dining Room, Bonus Room, Bedroom 4, Bedroom 3
Primary bedroom
- Area: 231
- Dimensions: 21.0 x 11.0
Bedroom 2
- Area: 121
- Dimensions: 11.0 x 11.0
Bedroom 3
- Area: 121
- Dimensions: 11.0 x 11.0
Bedroom 4
- Area: 204
- Dimensions: 17.0 x 12.0
Bonus room
- Area: 231
- Dimensions: 21.0 x 11.0
Dining room
- Area: 132
- Dimensions: 12.0 x 11.0
Family room
- Area: 414
- Dimensions: 23.0 x 18.0
Kitchen
- Area: 216
- Dimensions: 18.0 x 12.0
Laundry
- Area: 66
- Dimensions: 11.0 x 6.0
Living room
- Area: 247
- Dimensions: 19.0 x 13.0
Workshop
- Area: 154
- Dimensions: 14.0 x 11.0
Heating
- Forced Air, Natural Gas
Appliances
- Included: Dishwasher, Refrigerator, Microwave, Disposal
- Laundry: Main Level
Features
- Cathedral Ceiling(s), Wired for Sound, Recessed Lighting, High Ceilings, Entrance Foyer, Eat-in Kitchen, Double Vanity
- Windows: Double Pane Windows, Storm Window(s)
- Basement: Finished,Partial
- Number of fireplaces: 1
- Fireplace features: Family Room, Lower Level
Interior area
- Total structure area: 3,750
- Total interior livable area: 3,750 sqft
- Finished area above ground: 2,790
Property
Parking
- Total spaces: 3
- Parking features: Attached
- Attached garage spaces: 3
Features
- Levels: Two,Three Or More,Quad-Level
- Patio & porch: Deck, Patio
- Exterior features: Dog Run
- Pool features: Filtered, Liner, In Ground, Gas Heat
- Fencing: Back Yard,Wrought Iron
- Has view: Yes
- View description: Trees/Woods
- Frontage length: 75
Lot
- Size: 10,497 Square Feet
- Dimensions: 75 x 140
- Features: Many Trees, Rectangular Lot
Details
- Parcel number: 451123432010000036
- Zoning description: Residential
- Special conditions: Standard
Construction
Type & style
- Home type: SingleFamily
- Architectural style: Traditional
- Property subtype: Single Family Residence
Condition
- Updated/Remodeled
- New construction: No
- Year built: 1994
Utilities & green energy
- Electric: 200+ Amp Service
- Sewer: Public Sewer
- Water: Public
- Utilities for property: Cable Connected
Community & HOA
Community
- Features: Curbs, Sidewalks, Street Lights
- Security: Smoke Detector(s)
- Subdivision: The Woods
HOA
- Has HOA: No
Location
- Region: Crown Point
Financial & listing details
- Price per square foot: $129/sqft
- Tax assessed value: $372,600
- Annual tax amount: $3,507
- Date on market: 8/25/2024
- Listing agreement: Exclusive Right To Sell
- Listing terms: Cash,VA Loan,FHA,Conventional
- Road surface type: Asphalt
Price history
| Date | Event | Price |
|---|---|---|
| 8/23/2024 | Sold | $482,000-1.6%$129/sqft |
Source:  NIRA as distributed by MLS GRID #807120 Report a problem NIRA as distributed by MLS GRID #807120 Report a problem | ||
| 7/19/2024 | Listed for sale | $489,900+50.7%$131/sqft |
Source: NIRA as distributed by MLS GRID #807120 Report a problem | ||
| 9/14/2006 | Sold | $325,000$87/sqft |
Source: NIRA as distributed by MLS GRID #161110 Report a problem | ||
Public tax history
| Year | Property taxes | Tax assessment |
|---|---|---|
| 2025 | $3,915 +12.8% | $472,300 +12.3% |
| 2024 | $3,470 -1.1% | $420,600 +12.9% |
| 2023 | $3,507 +6.6% | $372,600 +11.7% |
| 2022 | $3,290 +4% | $333,600 +4.5% |
| 2021 | $3,164 -6.8% | $319,200 +5.8% |
| 2020 | $3,394 +6.1% | $301,700 +0.9% |
| 2019 | $3,197 +12% | $299,000 +6% |
| 2018 | $2,856 +5.6% | $282,100 +5.1% |
| 2017 | $2,705 | $268,300 +5% |
| 2016 | $2,705 -0.2% | $255,600 -3.9% |
| 2014 | $2,710 -4.7% | $266,000 -1.4% |
| 2013 | $2,843 -9% | $269,700 +0.6% |
| 2012 | $3,124 +2.3% | $268,100 -9.8% |
| 2011 | $3,053 -6.9% | $297,200 -2% |
| 2010 | $3,280 | $303,400 +4.3% |
| 2009 | -- | $290,900 +6.8% |
| 2007 | -- | $272,300 +179.3% |
| 2002 | -- | $97,500 +200% |
| 2001 | -- | $32,500 |
Find assessor info on the county website
Neighborhood: 46307
Nearby homes
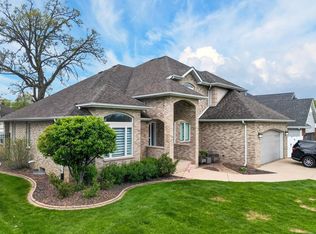
- $520,0006 bd3 ba3.2k sqft2914 Morningside Dr, Crown Point, IN 46307Sold
- $414,1004 bd3 ba2.2k sqft2930 Morningside Dr, Crown Point, IN 46307Off Market
- $403,4003 bd2 ba2k sqft2923 Acorn Ct, Crown Point, IN 46307Off Market
- $472,0004 bd3 ba3.2k sqft2910 Morningside Dr, Crown Point, IN 46307Off Market
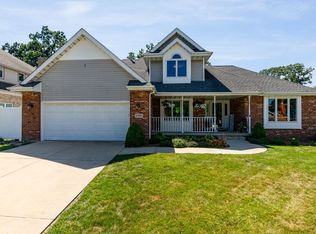
- $---- bd-- ba-- sqft2910 Morningside Dr, Crown Pt, IN 46307Off Market
- $379,5003 bd2 ba1.7k sqft2913 Acorn Ct, Crown Point, IN 46307Off Market
- $452,5004 bd3 ba1.9k sqft2929 Acorn Ct, Crown Point, IN 46307Off Market
- $387,2003 bd2 ba1.9k sqft2936 Morningside Dr, Crown Point, IN 46307Off Market
Nearby schools
GreatSchools rating
- 9/10Homan Elementary SchoolGrades: PK-4Distance: 2.4 mi
- 8/10Michael Grimmer Middle SchoolGrades: 5-8Distance: 2.4 mi
- 9/10Lake Central High SchoolGrades: 9-12Distance: 3.1 mi
Schools provided by the listing agent
- Elementary: Homan Elementary School
- Middle: Grimmer Middle School
- High: Lake Central High School
Source: NIRA as distributed by MLS GRID. This data may not be complete. We recommend contacting the local school district to confirm school assignments for this home.
Get a cash offer in 3 minutes
Find out how much your home could sell for in as little as 3 minutes with a no-obligation cash offer.
Estimated market value
$511,900
Get a cash offer in 3 minutes
Find out how much your home could sell for in as little as 3 minutes with a no-obligation cash offer.
Estimated market value
$511,900
- Indiana
- Lake County
- Crown Point
- 46307
- 2924 Morningside Dr
