Skip main navigation
Off market
  • $260,800

    2924 N 500 W, Jasper, IN 47546

    3beds
    2,618sqft
    SingleFamily
    Built in 1955
    0.44 Acres Lot
    $260,800 Zestimate®
    $100/sqft
    $1,699 Estimated rent

    Home value

    $260,800

    $240,000 - $282,000

    $1,699/mo

    Zestimate® history
    Loading
    Loading...

    Owner options

    List your home for rent

    $1,699/mo

    Rent Zestimate®

    Find your next renter with Zillow Rental Manager. Plus, with online applications, you can quickly screen prospective tenants – for free.

    Learn more

    $1,699/mo

    Rent Zestimate®

    Refinance and save

    $1,560/mo

    Est. payment

    Refinancing to a lower rate could help reduce your monthly payments and save thousands over the life of the loan.

    See today's rates

    $1,560/mo

    Est. payment

    Explore your selling options

    Work with a Zillow partner agent

    Leverage their expertise and Zillow's premium Showcase listings to get your home seen by more buyers.

    Get started

    List with your own agent

    Get your home in front of millions of buyers by listing it on Zillow.

    Learn how to do it

    Sell it yourself

    Take full control of how buyers see your home on Zillow by listing For Sale by Owner (FSBO).

    List your home

    What's special

    With an ideal location in Ireland, IN and its well-maintained classic charm, you will fall in love with this MUST SEE home! Complete with granite countertops, tile floors, new carpet, and gas fireplace, you will find this home to be turn key. The home has 1,801 finished square feet above ground, 817 square feet finished in the basement, and has additional unfinished areas for storage. You will be welcomed home through a convenient breezeway that is the perfect place to set your belongings before entering the main area. The kitchen is open with upgraded granite countertops, tile floor, and a double sink. A peninsula allows for more cooking area and the kitchen has beautiful views of the side yard and driveway. The open floor plan allows for family interaction between the living room, kitchen, and dining space. Natural light invites you into the dining area where you will be able to entertain groups both large and small while taking in the views from the three walls of windows that surround you. The open floor plan continues into the living room which has brand new carpeting. The spacious master bedroom is conveniently located next a full bathroom complete with a quartz vanity top, tile floor, and a tiled shower-tub combo with glass sliding doors. The main floor offers a bonus space with a stunning hard wood floor which is perfect for an office, nursery or additional storage. The second floor has two bedrooms and a half bath. The partially finished basement is the perfect retreat for family members looking to relax by the gas fireplace while enjoying a movie. In addition, the basement has a finished office or gaming area and lots of unfinished storage space as well as an area for laundry. The oversized two car garage has tons of extra space to store your outdoor equipment and toys. The property has been professionally landscaped and the driveway has space for additional parking. If you are interested in a showing of this home please call Steve at 812-639-6417 or Monica at 812-639-9345.

    This property is off market, which means it's not currently listed for sale or rent on Zillow. This may be different from what's available on other websites or public sources.
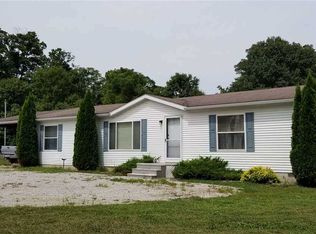
    Facts & features

    Interior

    Bedrooms & bathrooms
    • Bedrooms: 3
    • Bathrooms: 2
    • Full bathrooms: 1
    • 1/2 bathrooms: 1
    Heating
    • Forced air, Other, Gas
    Cooling
    • Central
    Appliances
    • Included: Dishwasher, Dryer, Freezer, Garbage disposal, Microwave, Range / Oven, Refrigerator, Washer
    Features
    • Flooring: Tile, Carpet, Hardwood
    • Basement: Partially finished
    • Has fireplace: Yes
    Interior area
    • Total interior livable area: 2,618 sqft

    Property

    Parking
    • Parking features: Garage - Attached
    Features
    • Exterior features: Vinyl, Brick
    Lot
    • Size: 0.44 Acres
    Details
    • Parcel number: 190620200033000016

    Construction

    Type & style
    • Home type: SingleFamily
    Materials
    • Roof: Asphalt
    Condition
    • Year built: 1955

    Community & neighborhood

    Location
    • Region: Jasper

    Price history

    DateEventPrice
    3/24/2021Listing removed--
    Source: Owner Report a problem
    5/23/2020Listing removed$195,000$74/sqft
    Source: Owner Report a problem
    4/17/2020Listed for sale$195,000$74/sqft
    Source: Owner Report a problem

    Public tax history

    YearProperty taxesTax assessment
    2025$1,419 +12.4%$216,000 +3.5%
    2024$1,263 +26.4%$208,700 +7.9%
    2023$1,000 +17.3%$193,400 +26.8%
    2022$852 +0.5%$152,500 +17%
    2021$848 +14.8%$130,300 +4.4%
    2020$739 +3.6%$124,800 +8%
    2019$713 +6.5%$115,600 +1.9%
    2018$670 +2%$113,500 +3.7%
    2017$657 -2%$109,500 +0.8%
    2016$670 +5.2%$108,600 +1.1%
    2014$637 +9.2%$107,400 +5.4%
    2013$583 -3.7%$101,900
    2012$606 +5.3%$101,900 -1.5%
    2011$576 -5.5%$103,500
    2010$609 +5.4%$103,500 +0.9%
    2009$578 -4.6%$102,600 +4.5%
    2007$607 -22.9%$98,200
    2006$786 $98,200 +6.6%
    2005-- $92,100

    Find assessor info on the county website

    Neighborhood: 47546

    Nearby schools

    GreatSchools rating
    Get pre-qualified for a loan
    At Zillow Home Loans, we can pre-qualify you in as little as 5 minutes with no impact to your credit score.

    An equal housing lender. NMLS #10287.

    Sell for more on Zillow
    Get a Zillow Showcase℠ listing at no additional cost and you could sell for .
    $260,800
    2% more
    +$5,216
    With Zillow Showcase(estimated)
    $266,016
