Skip main navigation
Pending
  • Listed by: RE/MAX Whatcom County, Inc. • Sydney Weitzel
    $515,000

    2924 Nevada Street, Bellingham, WA 98226

    4beds
    1,448sqft
    : 
    Loading
    Get pre-qualified
    Townhouse
    Built in 2001
    3,049 Square Feet Lot
    $512,000 Zestimate®
    $356/sqft
    $-- HOA

    What's special

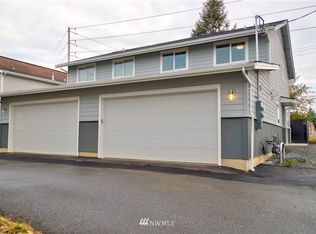
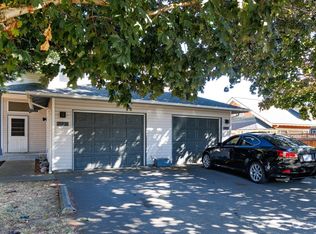
    Perfectly located in the heart of Bellingham, this move-in ready 4 bed, 2.5 bath home offers comfortable living with easy access to shopping, dining, parks, schools, and everyday amenities. Recent updates include a new roof, new LVP and carpet throughout, new lighting, and new stainless steel appliances, making this a true turn-key opportunity. The functional floor plan features spacious living areas filled with natural light and a versatile layout designed to accommodate a variety of lifestyles. The primary suite offers a private retreat with an ensuite bathroom, while three additional bedrooms provide flexibility for guests, a home office, hobbies, or remote work. Need space for outdoor gear, recreational equipment, or extra storage? The detached garage with convenient alley access offers plenty of room for all the toys. Situated on a manageable lot in an established neighborhood, this property combines comfort, convenience, and value. Enjoy quick access to downtown Bellingham, I5, Sunset Square, Barkley Village, local parks, and nearby recreational opportunities. Whether you're a first-time homebuyer, downsizing, or looking for a well-maintained investment property, this updated Bellingham home offers an exceptional opportunity to live in one of the city's most convenient locations at an attractive price point.
    11 days
    |
    727
    |
    43
    |

    Likely to sell faster than

    Zillow last checked:

    Listing updated:

    Listed by:

    Sydney Weitzel,

    RE/MAX Whatcom County, Inc.,

    Carmen Andrew,

    RE/MAX Whatcom County, Inc.

    Source: NWMLS as distributed by MLS GRID,MLS#: 2521907MLS Logo

      Facts & features

      Interior

      Bedrooms & bathrooms
      • Bedrooms: 4
      • Bathrooms: 3
      • Full bathrooms: 2
      • 1/2 bathrooms: 1
      • Main level bathrooms: 1
      • Main level bedrooms: 1
      Primary bedroom
      • Level: Second
      Bedroom
      • Level: Second
      Bedroom
      • Level: Second
      Bedroom
      • Level: Main
      Bathroom full
      • Level: Second
      Bathroom full
      • Level: Second
      Other
      • Level: Main
      Dining room
      • Level: Main
      Entry hall
      • Level: Main
      Kitchen with eating space
      • Level: Main
      Living room
      • Level: Main
      Utility room
      • Level: Second
      Heating
      • Forced Air, Electric, Natural Gas
      Cooling
      • None
      Appliances
      • Included: Dishwasher, Dryer, Microwave, Refrigerator, Stove(s)/Range(s), Washer, Dishwasher(s), Dryer(s), Microwave(s), Refrigerator(s), Washer(s)
      Features
      • Bath Off Primary, Dining Room
      • Flooring: Vinyl Plank, Carpet
      • Windows: Dbl Pane/Storm Window
      • Basement: None
      • Has fireplace: No
      Interior area
      • Total structure area: 1,448
      • Total interior livable area: 1,448 sqft
      Video & virtual tour

      Property

      Parking
      • Total spaces: 4
      • Parking features: Detached Garage, Off Street
      • Has garage: Yes
      • Covered spaces: 2
      • Uncovered spaces: 2
      Features
      • Levels: Multi/Split
      • Entry location: Main
      • Patio & porch: Bath Off Primary, Dbl Pane/Storm Window, Dining Room
      • Has view: Yes
      • View description: Territorial
      Lot
      • Size: 3,049 Square Feet
      • Features: Paved, Cable TV, Fenced-Partially, Gas Available, High Speed Internet, Outbuildings, Patio, Shop
      • Topography: Level
      Details
      • Parcel number: 3803201363310000
      • Zoning: RM3
      • Zoning description: Jurisdiction: City
      • Special conditions: Standard

      Construction

      Type & style
      • Home type: Townhouse
      • Architectural style: Townhouse
      • Property subtype: Townhouse
      Materials
      • Metal/Vinyl
      • Foundation: Poured Concrete
      • Roof: Composition
      Condition
      • Year built: 2001

      Utilities & green energy

      • Electric: Company: PSE
      • Sewer: Sewer Connected, Company: City of Bellingham
      • Water: Public, Company: City of Bellingham

      Community & HOA

      Community
      • Subdivision: Sunnyland
      Location
      • Region: Bellingham

      Financial & listing details

      • Price per square foot: $356/sqft
      • Tax assessed value: $482,833
      • Annual tax amount: $4,132
      • Date on market: 6/26/2026
      • Cumulative days on market: 12 days
      • Listing terms: Conventional,FHA,VA Loan
      • Inclusions: Dishwasher(s), Dryer(s), Microwave(s), Refrigerator(s), Stove(s)/Range(s), Washer(s)

        Estimated market value

        $512,000

        $486,000 - $538,000

        $2,839/mo

        Price history

        DateEventPrice
        7/3/2026Pending sale$515,000$356/sqft
        Source: NWMLS as distributed by MLS GRID #2521907 Report a problem
        6/26/2026Listed for sale$515,000+27.2%$356/sqft
        Source: NWMLS as distributed by MLS GRID #2521907 Report a problem
        6/30/2021Sold$405,000+1.5%$280/sqft
        Source: NWMLS as distributed by MLS GRID #1725235 Report a problem
        5/17/2021Pending sale$399,000$276/sqft
        Source: NWMLS as distributed by MLS GRID #1725235 Report a problem
        3/26/2021Listed for sale$399,000$276/sqft
        Source: NWMLS as distributed by MLS GRID #1725235 Report a problem
        3/15/2021Pending sale$399,000$276/sqft
        Source: NWMLS as distributed by MLS GRID #1725235 Report a problem
        2/5/2021Listed for sale$399,000+81.1%$276/sqft
        Source: NWMLS as distributed by MLS GRID #1725235 Report a problem
        5/19/2020Listing removed$1,875$1/sqft
        Source: Landmark Real Estate Management LLC Report a problem
        5/12/2020Listed for rent$1,875+13.6%$1/sqft
        Source: Landmark Real Estate Management LLC Report a problem
        4/17/2017Listing removed$1,650$1/sqft
        Source: Zillow Rental Network Report a problem
        3/29/2017Listed for rent$1,650+1.5%$1/sqft
        Source: Landmark Real Estate Management, LLC Report a problem
        5/13/2016Listing removed$1,625+10.2%$1/sqft
        Source: Zillow Rental Network Report a problem
        4/28/2015Listing removed$1,475$1/sqft
        Source: Landmark Real Estate Management, LLC Report a problem
        4/12/2015Listed for rent$1,475+7.3%$1/sqft
        Source: Landmark Real Estate Management, LLC Report a problem
        6/3/2013Listing removed$1,375$1/sqft
        Source: Landmark Real Estate Management Report a problem
        5/1/2013Listed for rent$1,375+7.8%$1/sqft
        Source: Landmark Real Estate Management Report a problem
        5/11/2012Listing removed$1,275$1/sqft
        Source: www.visitlandmark.com Report a problem
        4/12/2012Listed for rent$1,275$1/sqft
        Source: www.visitlandmark.com Report a problem
        5/7/2008Sold$220,280$152/sqft
        Source: Public Record Report a problem

        Public tax history

        YearProperty taxesTax assessment
        2024$3,954 +2.6%$482,833 -2.5%
        2023$3,854 +6.7%$495,097 +16%
        2022$3,612 +14.8%$426,815 +26%
        2021$3,146 +1.9%$338,742 +8%
        2020$3,087 $313,650 +11.3%
        2019$3,087 +7.6%$281,739 +11.4%
        2018$2,869 +11.7%$252,888 +16.1%
        2017$2,568 -0.7%$217,730 +10.8%
        2016$2,586 +32.4%$196,495 +9.9%
        2015$1,953 $178,875 +5.4%
        2014$1,953 +2%$169,711 -6.9%
        2013$1,915 $182,250 +4.6%
        2012-- $174,258
        2011-- $174,258
        2010-- $174,258 0%
        2009$1,511 -8.4%$174,260 +4%
        2008$1,650 $167,625
        2007$1,650 +15%$167,625
        2005$1,435 $167,625 +33.1%
        2004$1,435 -5.9%$125,910
        2003$1,524 +2.8%$125,910
        2002$1,482 -0.4%$125,910
        2001$1,487 $125,910 +1159.1%
        2000-- $10,000

        Find assessor info on the county website

        Monthly payment

        Est. payment

        Payment breakdown

        Explore the cost of this home by adjusting the details. Changes won't be saved.
        All calculations are estimates and provided by Zillow, Inc. for informational purposes only. Actual amounts may vary.
        HOA fees may include property taxes on listings classified as Co-Ops. Contact the listing agent and/or owner for fee details.
        Mortgage interest rates are dependent on a number of factors, including credit score, down payment, and repayment length. Interest rate data provided by Zillow Group Marketplace, Inc. as of 1/1/1970 from various mortgage lenders with which we have lead or other similar arrangements; the Estimated Payment is an average of those rates.
        See how much you could borrow to make a competitive offer.

        Climate risks

        Neighborhood: Roosevelt

        Getting around

        77 / 100
        Very Walkable
        38 / 100
        Some Transit
        83 / 100
        Very Bikeable

        Nearby schools

        GreatSchools rating

        A local agent can set up tours, give advice and negotiate with sellers.

        A local lender can help you make sure your offer is ready when you are.

        Browse local experts

        Similar homes

        Skip to the end of the carouselSkip to the beginning of the carousel