Skip main navigation
Off market
  • $726,800

    2924 Normandy Pl, Tuscaloosa, AL 35406

    5beds
    4,976sqft
    Single Family Residence
    Built in 2002
    -- sqft lot
    $726,800 Zestimate®
    $146/sqft
    $5,301 Estimated rent

    Home value

    $726,800

    $596,000 - $879,000

    $5,301/mo

    Zestimate® history
    Loading
    Loading...

    Owner options

    List your home for rent

    $5,301/mo

    Rent Zestimate®

    Find your next renter with Zillow Rental Manager. Plus, with online applications, you can quickly screen prospective tenants – for free.

    Learn more

    $5,301/mo

    Rent Zestimate®

    Refinance and save

    $5,285/mo

    Est. payment

    Refinancing to a lower rate could help reduce your monthly payments and save thousands over the life of the loan.

    See today's rates

    $5,285/mo

    Est. payment

    Explore your selling options

    Work with a Zillow partner agent

    Leverage their expertise and Zillow's premium Showcase listings to get your home seen by more buyers.

    Get started

    List with your own agent

    Get your home in front of millions of buyers by listing it on Zillow.

    Learn how to do it

    Sell it yourself

    Take full control of how buyers see your home on Zillow by listing For Sale by Owner (FSBO).

    List your home

    What's special

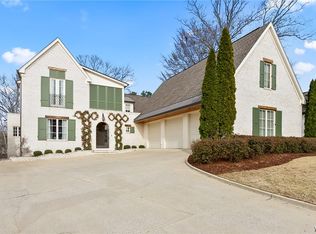
    This custom built home located on the golf course at North River Yacht Club is in prestigious gated Normandy Place! This amazing home features 5 bedrooms (2 on main level), 4 1/2 baths, hardwood flooring & crown molding throughout, gorgeous kitchen w/ granite countertops & top of the line stainless appliances, fabulous master suite w/ marble in bathroom, additional bedroom w/ private bath downstairs, 3 spacious bedrooms upstairs, sitting room upstairs, amazing back porch wiht a breath taking view of the golf course & the beautiful swimming pool.

    This property is off market, which means it's not currently listed for sale or rent on Zillow. This may be different from what's available on other websites or public sources.

    Zillow last checked:

    Listing updated:

    Listed by:

    Debbie Lee 205-292-9188,

    HAMNER REAL ESTATE

    Bought with:

    Donna Petty, 023452

    HAMNER REAL ESTATE

    Source: WAMLS,MLS#: 142442MLS Logo

    Facts & features

    Interior

    Bedrooms & bathrooms
    • Bedrooms: 5
    • Bathrooms: 5
    • Full bathrooms: 4
    • 1/2 bathrooms: 1
    Bedroom
    • Description: Hardwood,Sheetrock
    • Level: First
    Bedroom
    • Description: Hardwood,Sheetrock
    • Level: First
    Bedroom
    • Description: Hardwood,Sheetrock
    • Level: Second
    Bedroom
    • Description: Hardwood,Sheetrock
    • Level: Second
    Bedroom
    • Description: Hardwood,Sheetrock
    • Level: Second
    Bathroom
    • Description: Hardwood,Sheetrock
    • Level: First
    Bathroom
    • Description: Marble,Sheetrock
    • Level: First
    Bathroom
    • Description: Hardwood,Sheetrock
    • Level: Second
    Bathroom
    • Description: Hardwood,Sheetrock
    • Level: Second
    Dining room
    • Description: Hardwood,Sheetrock
    • Level: First
    Dining room
    • Description: Hardwood,Sheetrock
    • Level: First
    Foyer
    • Description: Hardwood,Sheetrock
    • Level: First
    Half bath
    • Description: Hardwood,Sheetrock
    • Level: First
    Half bath
    • Description: Hardwood,Sheetrock
    • Level: First
    Hearth room
    • Description: Hardwood,Sheetrock
    • Level: First
    Kitchen
    • Description: Hardwood,Sheetrock
    • Level: First
    Laundry
    • Description: Hardwood,Sheetrock
    • Level: First
    Living room
    • Description: Hardwood,Sheetrock
    • Level: First
    Other
    • Description: Hardwood,Sheetrock
    • Level: First
    Heating
    • Multiple Heating Units, Natural Gas
    Cooling
    • Electric, 3+ Units
    Appliances
    • Included: Convection Oven, Dishwasher, Disposal, Gas Oven, Gas Range, Gas Water Heater, Multiple Water Heaters, Microwave, Refrigerator, Range Hood, Separate Ice Machine
    • Laundry: Main Level, Laundry Room, Laundry Tub
    Features
    • Wet Bar, Breakfast Bar, Breakfast Area, Ceiling Fan(s), Separate/Formal Dining Room, Granite Counters, Home Office, Jetted Tub, Kitchen Island, Primary Downstairs, Open Concept, Pantry, See Remarks, Solid Surface Counters, Soaking Tub, Cable TV, Walk-In Closet(s), Wired for Sound
    • Flooring: Hardwood
    • Windows: Aluminum Frames, Clad
    • Basement: Crawl Space
    • Number of fireplaces: 2
    • Fireplace features: Two, Family/Living/Great Room, Living Room
    Interior area
    • Total structure area: 4,976
    • Total interior livable area: 4,976 sqft

    Property

    Parking
    • Total spaces: 2
    • Parking features: Attached, Concrete, Driveway, Garage, Two Car Garage
    • Attached garage spaces: 2
    Features
    • Levels: Two
    • Stories: 2
    • Patio & porch: Covered, Open, Patio
    • Exterior features: Rain Gutters, Sprinkler/Irrigation
    • Has private pool: Yes
    • Pool features: Gunite, Heated, In Ground, Pool, Private
    Lot
    • Dimensions: 96 x 251 x 130 x 195
    • Features: Cul-De-Sac, On Golf Course, Wooded
    Details
    • Parcel number: 2104201001003.009

    Construction

    Type & style
    • Home type: SingleFamily
    • Architectural style: Other
    • Property subtype: Single Family Residence
    Materials
    • Brick Veneer
    • Roof: Composition,Shingle
    Condition
    • Resale
    • Year built: 2002

    Utilities & green energy

    • Sewer: Connected
    • Utilities for property: Cable Available, Sewer Connected

    Community & neighborhood

    Security
    • Security features: Security System, Smoke Detector(s)
    Community
    • Community features: Gutter(s)
    Location
    • Region: Tuscaloosa
    • Subdivision: Normandy Place

    HOA & financial

    HOA
    • HOA fee: $2,000 annually

    Other

    Other facts
    • Listing terms: Cash,Conventional,FHA,VA Loan

    Price history

    DateEventPrice
    4/2/2021Sold$949,900+7.1%$191/sqft
    Source: WAMLS #142442 Report a problem
    6/22/2017Sold$887,000$178/sqft
    Source: WAMLS #120919 Report a problem

    Public tax history

    Tax history is unavailable.

    Neighborhood: 35406

    Nearby schools

    GreatSchools rating
    Schools provided by the listing agent
    • Elementary: Rock Quarry
    • Middle: Northridge
    • High: Northridge

    Source: WAMLS. This data may not be complete. We recommend contacting the local school district to confirm school assignments for this home.

    Get pre-qualified for a loan
    At Zillow Home Loans, we can pre-qualify you in as little as 5 minutes with no impact to your credit score.

    An equal housing lender. NMLS #10287.