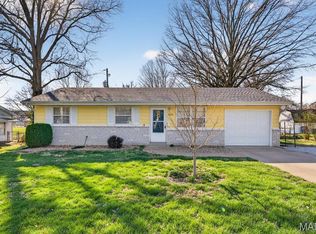
This move-in ready home has so much to offer at such a great price. This charming 3 bedroom 1.5 bath one level ranch has been recently updated. All new kitchen with granite countertops and stainless steel appliances. You will also enjoy all new flooring and paint throughout the home, new breaker box, new interior doors and front door, and new lighting throughout. The large family room with gas fireplace could easily be used as a dining room, office, or bedroom. Everything you need on one level and the central location couldn't be better. Home is located near Highway 15, 24 minutes to Scott Air Force Base and 25 minutes to downtown St. Louis. The home passed Belleville city occupancy code. There is a wonderful storage barn in the fenced backyard along with a covered patio great for relaxing and entertaining. Termite treatment 05/2024. All information including square footage, lot size, school district, etc. to be verified by buyer. Agent Owned.
Closed
Zillow last checked:
Listing updated:
Bought with:
Ginny L Becker, 475128555
Landmark Realty
Source: MARIS,MLS#: 24073036 Originating MLS: Southwestern Illinois Board of REALTORS
Originating MLS: Southwestern Illinois Board of REALTORSPrice history
| Date | Event | Price |
|---|---|---|
| 1/24/2025 | Sold | $175,000$130/sqft |
Source:  MARIS #24073036 Report a problem MARIS #24073036 Report a problem | ||
| 1/3/2025 | Pending sale | $175,000$130/sqft |
Source: MARIS #24073036 Report a problem | ||
| 12/26/2024 | Price change | $175,000-5.4%$130/sqft |
Source: MARIS #24073036 Report a problem | ||
| 12/13/2024 | Listed for sale | $185,000+131.5%$138/sqft |
Source: MARIS #24073036 Report a problem | ||
| 10/11/2017 | Listing removed | $79,900$59/sqft |
Source: RE/MAX PREFERRED #17062195 Report a problem | ||
| 10/4/2017 | Price change | $79,900-3.2%$59/sqft |
Source: RE/MAX Preferred #17062195 Report a problem | ||
| 9/8/2017 | Price change | $82,500-2.8%$61/sqft |
Source: RE/MAX Preferred #17062195 Report a problem | ||
| 8/7/2017 | Listed for sale | $84,900+28.6%$63/sqft |
Source: RE/MAX Preferred #17062195 Report a problem | ||
| 9/16/2015 | Sold | $66,000-5.7%$49/sqft |
Source: MARIS #4408257 Report a problem | ||
| 8/26/2015 | Pending sale | $70,000$52/sqft |
Source: HOMETOWN REALTY UNLIMITED, INC. #4408257 Report a problem | ||
| 8/15/2015 | Price change | $70,000-2.8%$52/sqft |
Source: HOMETOWN REALTY UNLIMITED, INC. #4408257 Report a problem | ||
| 7/22/2015 | Price change | $72,000-1.2%$54/sqft |
Source: HOMETOWN REALTY UNLIMITED, INC. #4408257 Report a problem | ||
| 7/8/2015 | Price change | $72,900-4%$54/sqft |
Source: HOMETOWN REALTY UNLIMITED, INC. #4408257 Report a problem | ||
| 6/9/2015 | Price change | $75,900-15.6%$56/sqft |
Source: HOMETOWN REALTY UNLIMITED, INC. #4408257 Report a problem | ||
| 6/5/2015 | Listed for sale | $89,900+68%$67/sqft |
Source: Owner Report a problem | ||
| 5/18/2015 | Sold | $53,500-26.6%$40/sqft |
Source: Public Record Report a problem | ||
| 4/3/2015 | Pending sale | $72,900$54/sqft |
Source: HOMETOWN REALTY UNLIMITED, INC. #4309906 Report a problem | ||
| 12/3/2014 | Price change | $72,900-2.8%$54/sqft |
Source: REALTY EXECUTIVES HOMETOWN #4309906 Report a problem | ||
| 10/11/2014 | Price change | $75,000-6.3%$56/sqft |
Source: REALTY EXECUTIVES HOMETOWN #4309906 Report a problem | ||
| 7/15/2014 | Listed for sale | $80,000-35.2%$60/sqft |
Source: REALTY EXECUTIVES HOMETOWN #4309906 Report a problem | ||
| 11/17/2005 | Sold | $123,500$92/sqft |
Source: Public Record Report a problem | ||


Get a cash offer in 3 minutes
Find out how much your home could sell for in as little as 3 minutes with a no-obligation cash offer.
Estimated market value
$187,900
